Property photo 1
Property photo 2
Property photo 3
Property photo 4
Property photo 5
3 Beds
3 Baths
1,975 sqft

$849,000

1925 9th, Sacramento CA, 95811

Price per sqft$429.87
Built in2006
Property size1,975 sqft
Property typeResidential

Overview

Active

Listed Nov 4, 2026

Updated 28h ago

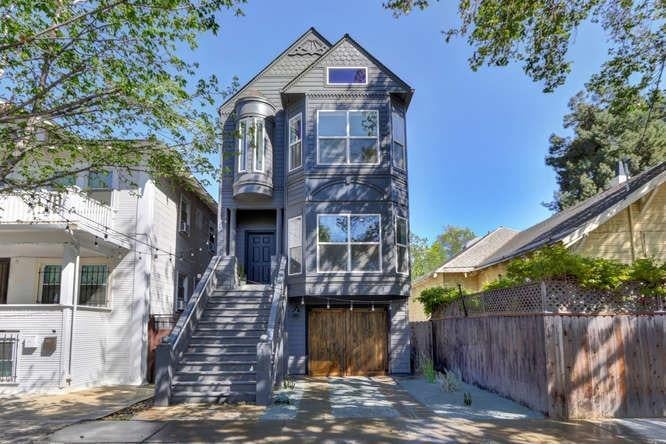
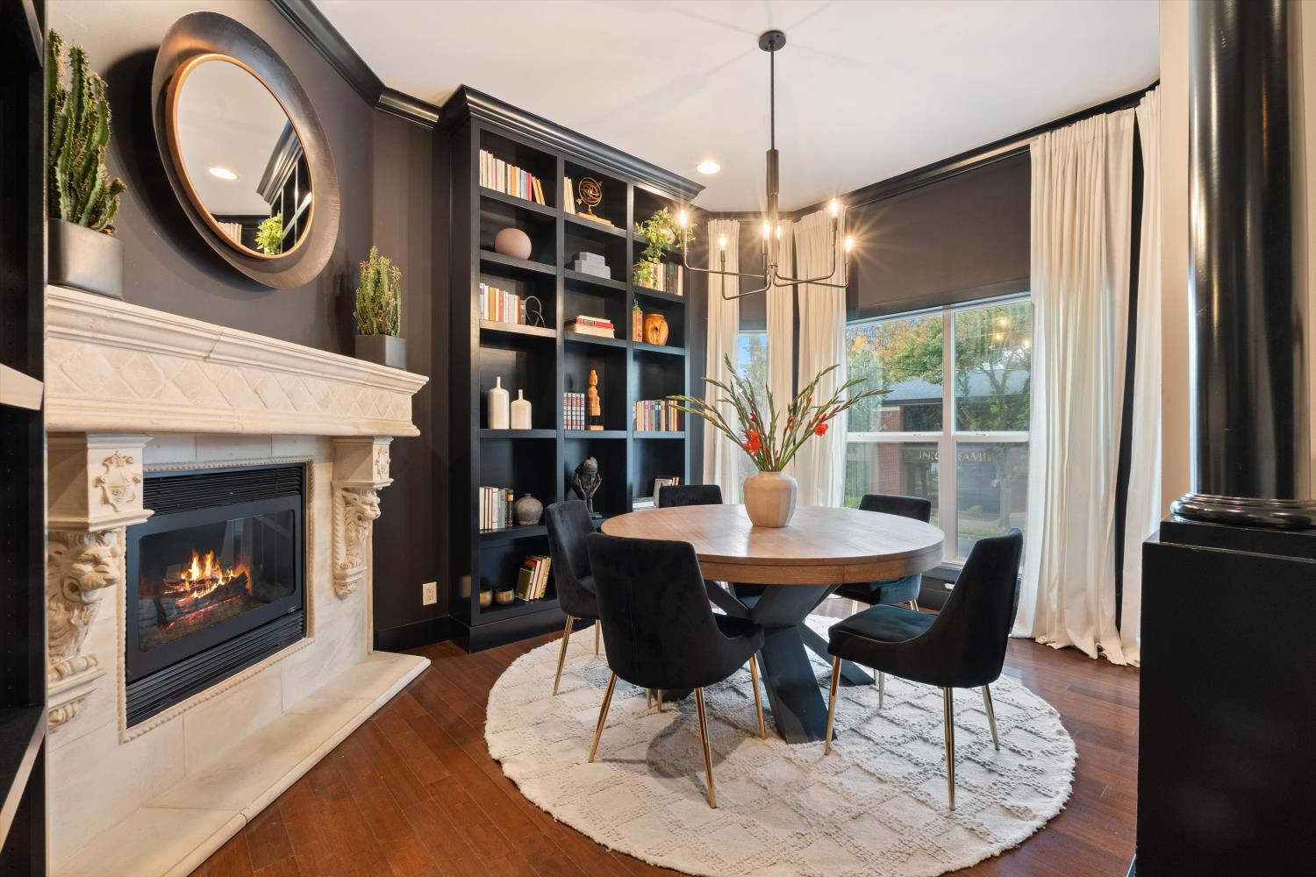
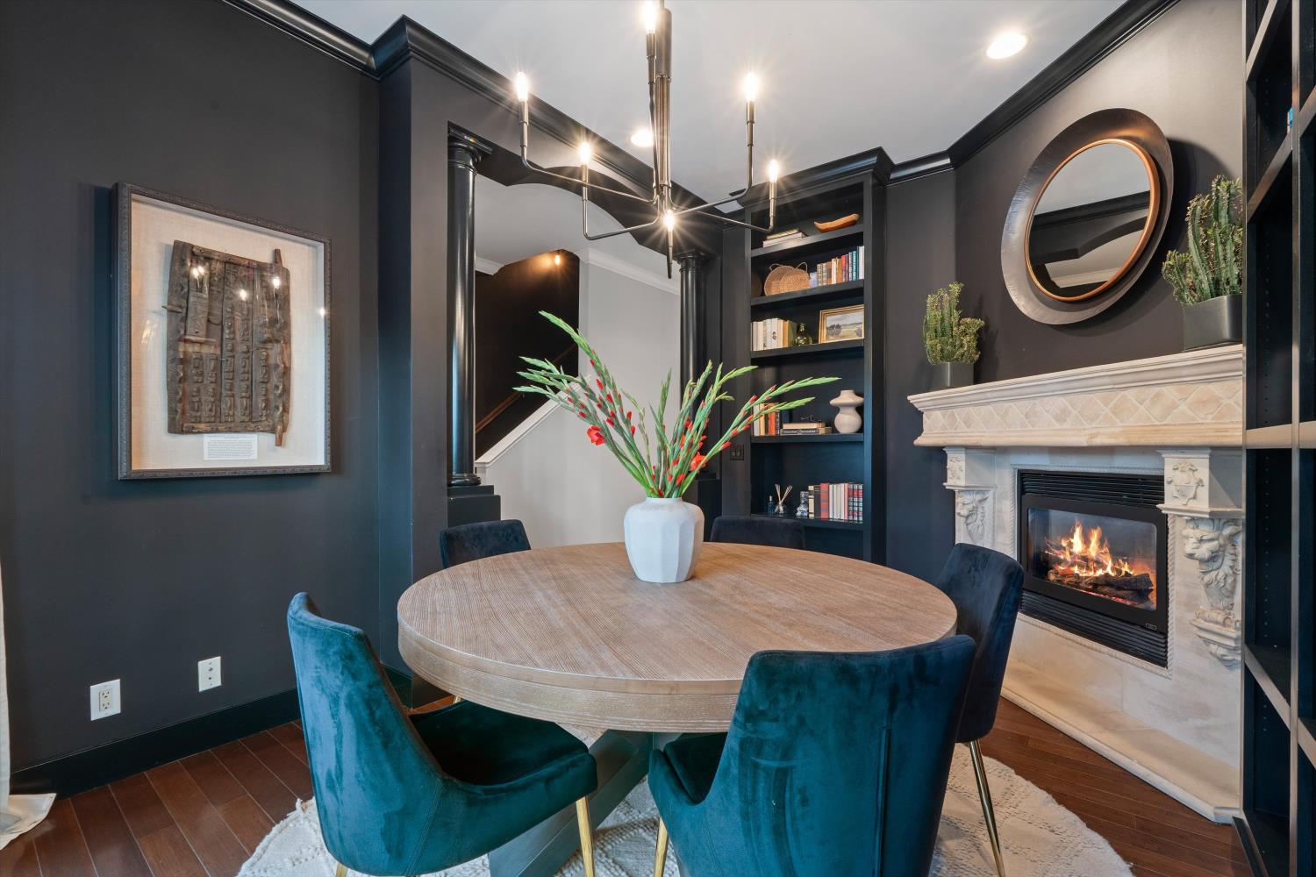
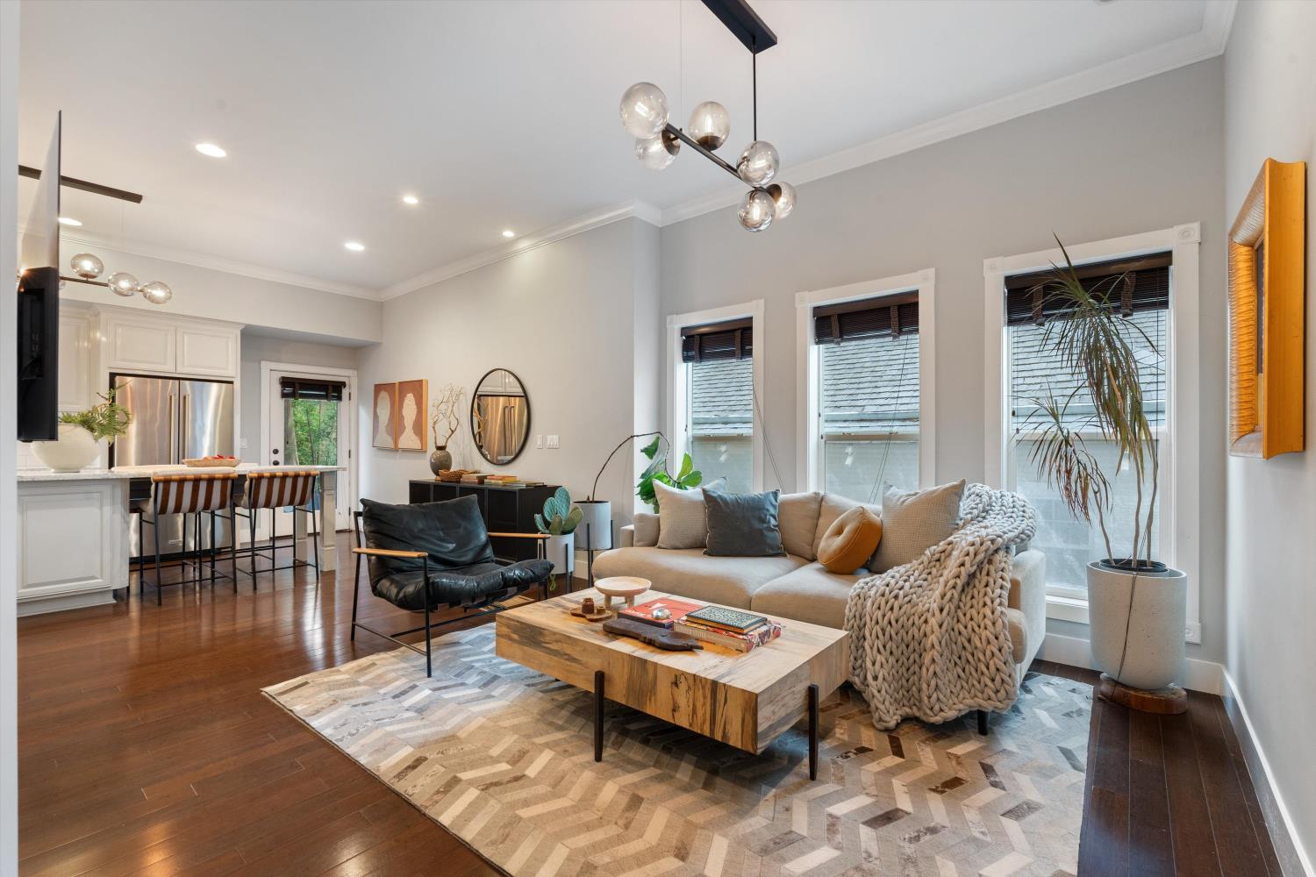
San Francisco style in the heart of Sacramento. Built in 2006, this Victorian inspired home pairs timeless architectural charm with sophisticated interiors and the benefits of a more modern build. Inside, the dining room makes an immediate impression. Rich charcoal walls, tall bookcases, crown molding and a beautifully detailed fireplace create an intimate library feel. Tall bay windows fill the room with natural light, while a modern chandelier adds a contemporary touch. The kitchen features an updated island with marble countertops, beautiful modern lighting and a generous walk in pantry. An adjoining deck offers an inviting spot for morning coffee or dinner outside, while the backyard patio provides additional space to relax or entertain. Minimal outdoor upkeep leaves more time to enjoy everything the city has to offer. The primary suite is a private retreat with its own fireplace, deck, two walk in closets and an ensuite bathroom. Two additional bedrooms offer flexibility for guests or a home office. A standout feature for downtown living is the two car tandem garage which includes a second garage door opening to the backyard for convenient pass through access. Set in Sacramento's Southside Park neighborhood, this home puts restaurants, coffee shops, shopping and entertainment close to your doorstep. Enjoy Sunday mornings at the nearby farmers market, dinner along the R Street Corridor and convenient access to the Capitol and Golden 1 Center. Distinctive architecture, contemporary comforts a and a great walk score in the heart of the city!

$5,648/mo

Est. mortgage payment based on a $849,000 home price.

All estimates are provided by Luxury Presence for informational purposes only. Actual amounts may vary.

Additional information

MLS® ID
226134724

Interior Features

Bedrooms
3
Bathrooms
3
Fireplace
Yes
Cooling
Yes
Heating
Yes
Basement
No

Exterior Features

Lot Size
0.05 Acres

Other Property Details

Garage
Yes
55+/Senior Community
No
MLS provider logo

Courtesy of GUIDE Real Estate, Jacqueline Gage,
Listing Contact:  

Data maintained by METROLIST® may not reflect all real estate activity in the market. All information has been provided by seller/other sources and has not been verified by broker. All measurements and all calculations of area (i.e., Sq Ft and Acreage) are approximate. All interested persons should independently verify the accuracy of all information. All real estate advertising placed by anyone through this service for real properties in the United States is subject to the US Federal Fair Housing Act of 1968, as amended, which makes it illegal to advertise 'any preference, limitation or discrimination because of race, color, religion, sex, handicap, family status or national origin or an intention to make any such preference, limitation or discrimination.' This service will not knowingly accept any advertisement for real estate which is in violation of the law. Our readers are hereby informed that all dwellings, under the jurisdiction of U.S. Federal regulations, advertised in this service are available on an equal opportunity basis. 

©2026 METROLIST®. All rights reserved.

Data last updated 3:58 AM UTC


Powered by Luxury Presence
