Leave a Message

Thank you for your message. I will be in touch with you shortly.

1524 Bandoni Drive
1524 Bandoni Drive
1524 Bandoni Drive
1524 Bandoni Drive
1524 Bandoni Drive
1524 Bandoni Drive
1524 Bandoni Drive
1524 Bandoni Drive
1524 Bandoni Drive
1524 Bandoni Drive
1524 Bandoni Drive
1524 Bandoni Drive
1524 Bandoni Drive
1524 Bandoni Drive
1524 Bandoni Drive
1524 Bandoni Drive
1524 Bandoni Drive
1524 Bandoni Drive
1524 Bandoni Drive
1524 Bandoni Drive
1524 Bandoni Drive
1524 Bandoni Drive
1524 Bandoni Drive
1524 Bandoni Drive
1524 Bandoni Drive
1524 Bandoni Drive
1524 Bandoni Drive
1524 Bandoni Drive
1524 Bandoni Drive
1524 Bandoni Drive
1524 Bandoni Drive
1524 Bandoni Drive
1524 Bandoni Drive
1524 Bandoni Drive
1524 Bandoni Drive
1524 Bandoni Drive
1524 Bandoni Drive
1524 Bandoni Drive
1524 Bandoni Drive
1524 Bandoni Drive
1524 Bandoni Drive
VIEW PHOTOS
Courtesy of PMZ Real Estate
$415,000

1524 Bandoni Drive

4 Beds 2 Baths 1,698 Sq.Ft. 7,018 Sq.Ft.

Description

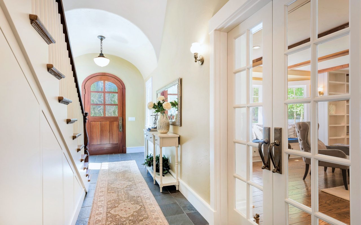
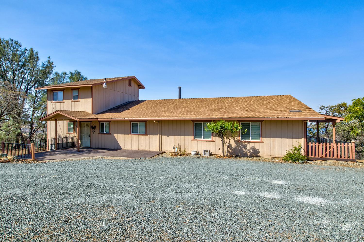
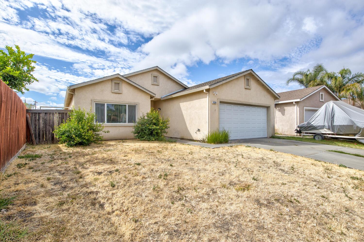
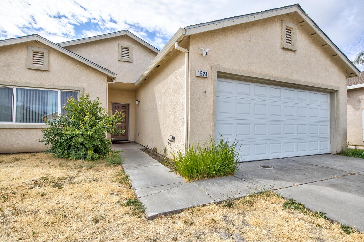
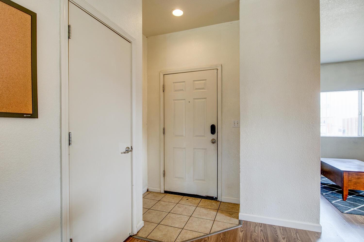
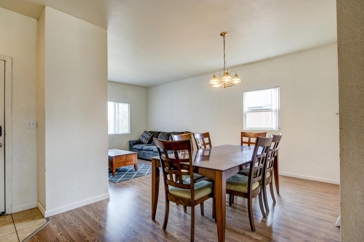
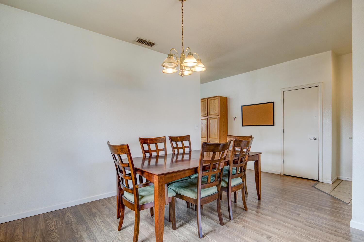
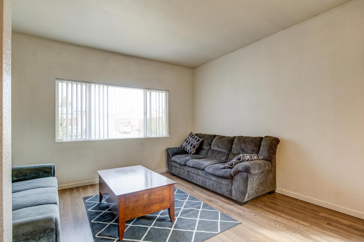
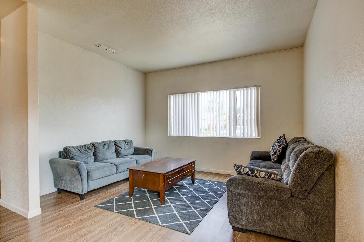
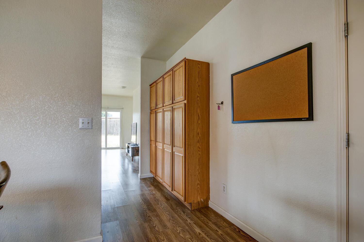
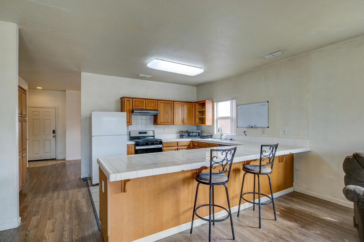
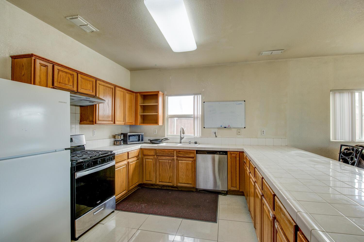
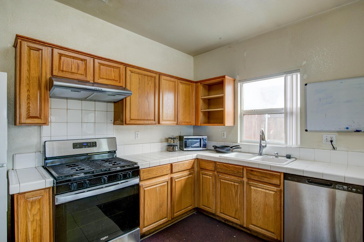
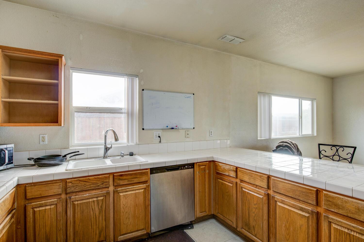
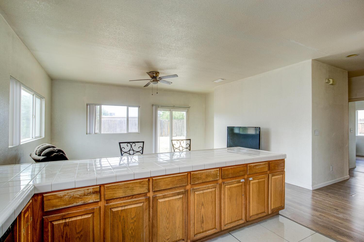
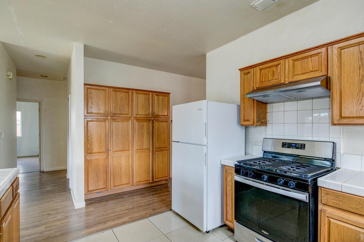
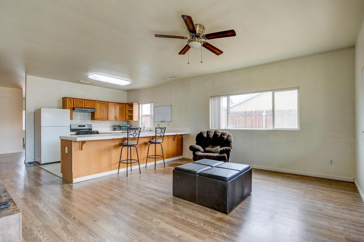
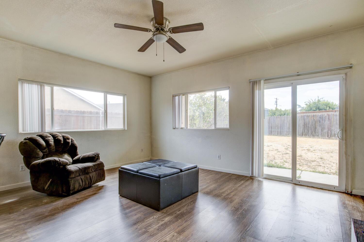
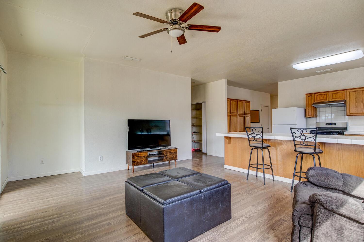
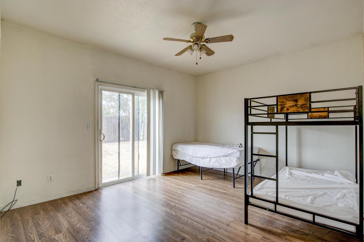
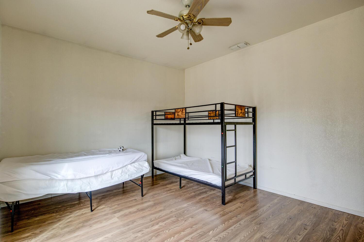
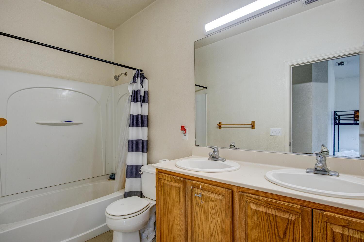
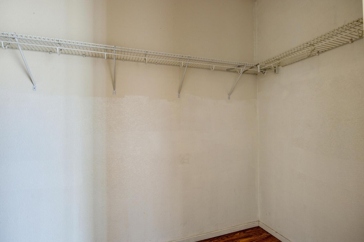
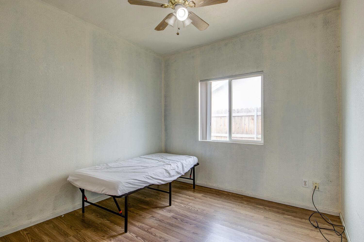
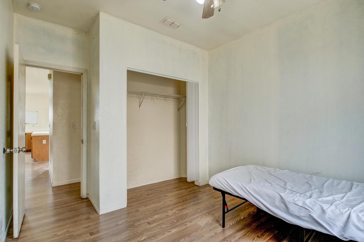
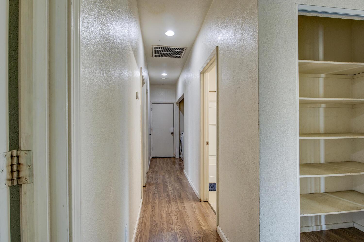
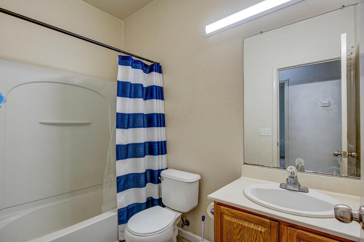
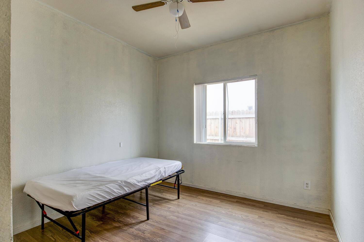
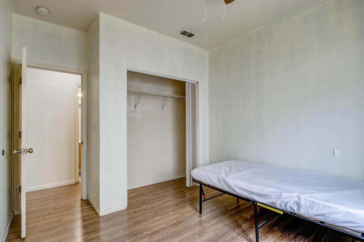
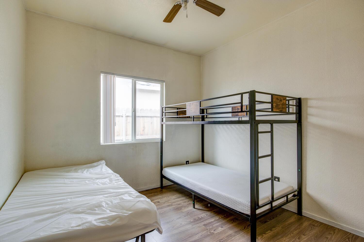
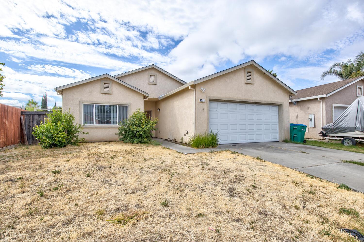
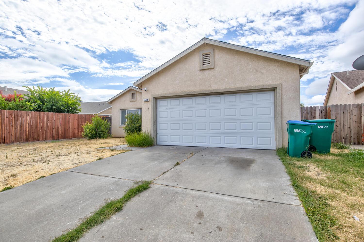
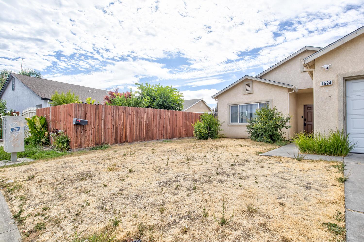
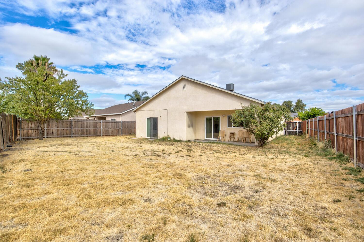
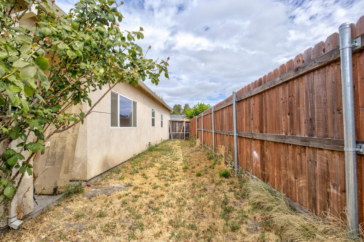
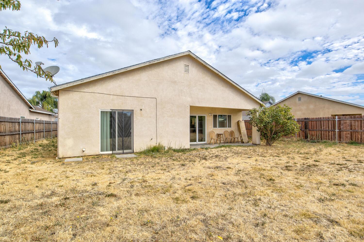
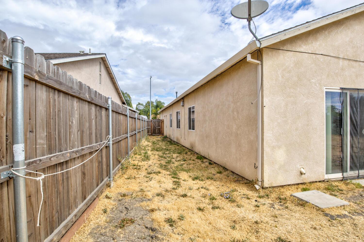
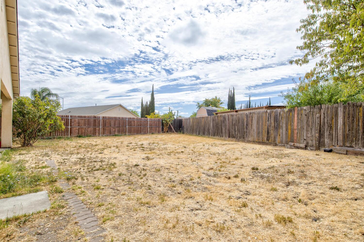
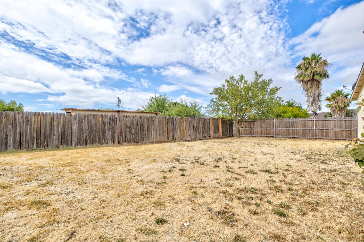
Spacious 4-Bedroom Home With Great Layout and Location. Built in 2005, this well-designed 4 bedroom, 2 bath home offers generous living space and thoughtful features throughout. The primary suite includes a private bathroom and walk-in closet, while all bedrooms are comfortably sized. The kitchen features a gas stove and opens into the main living areas, complemented by durable laminate flooring throughout the home. Outside, enjoy a large backyard with room to relax or entertain. Ideally located near schools, shopping, and everyday conveniences.

Share Property

Location

1524 Bandoni Drive, Stockton, CA 95206

Status

Sold

Date Sold

August 21, 2025
Elaine  Hogan

Elaine Hogan

TITLE

REALTOR®

Property Amenities

Interior
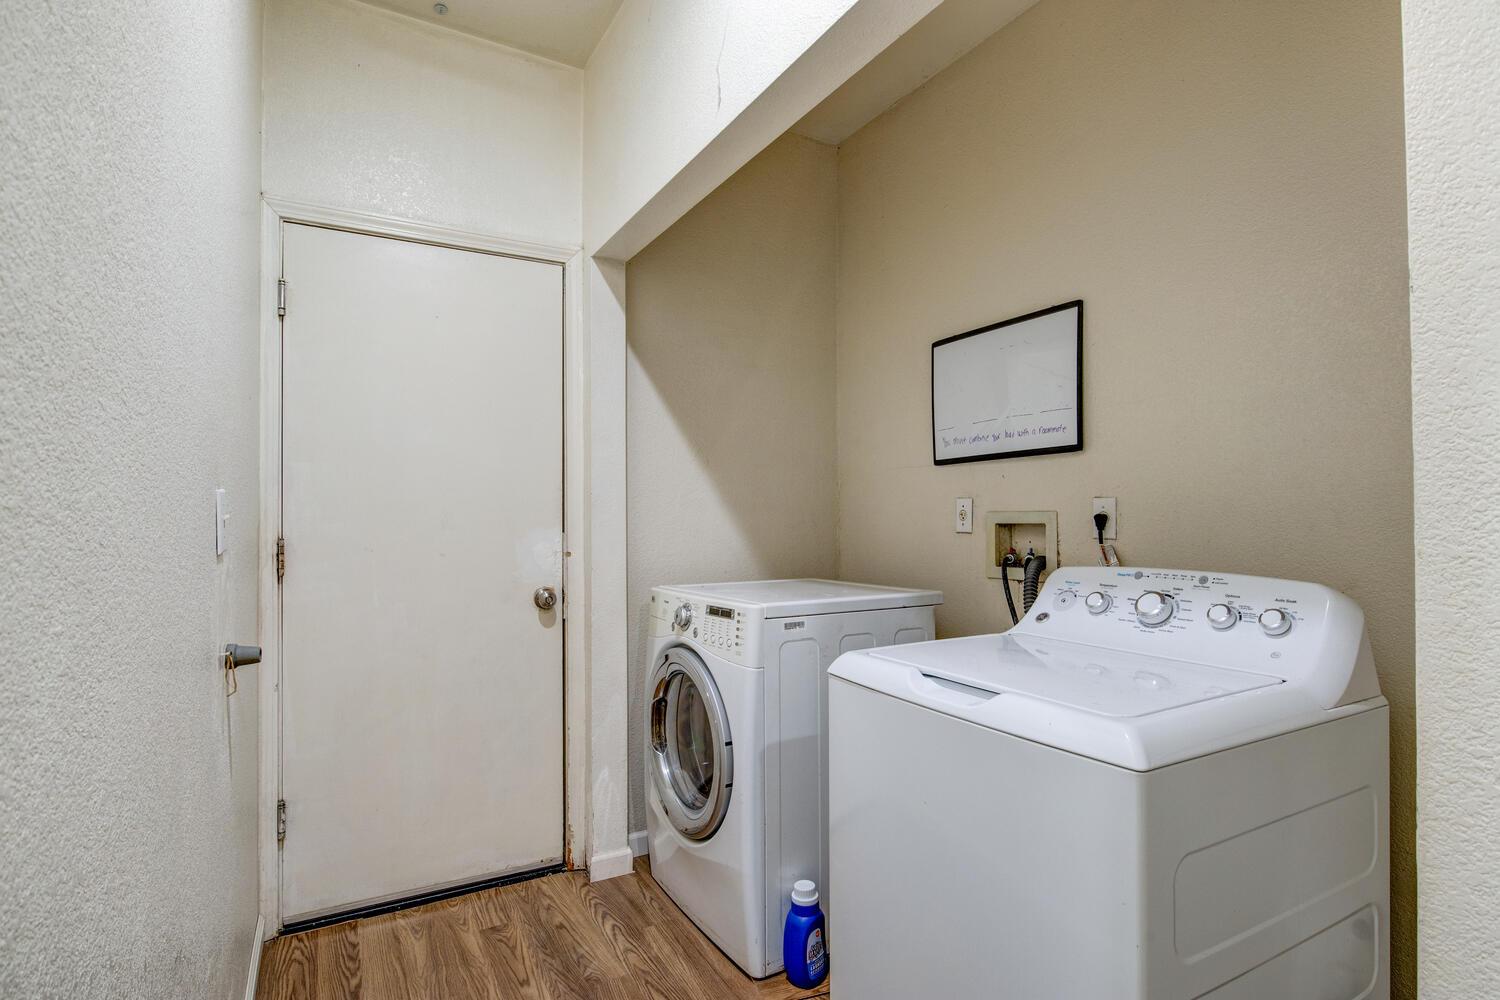
Appliances Free-Standing Gas Range, Dishwasher, Disposal
Flooring Laminate, Tile
Total Bedrooms: 4
Full Bathrooms: 2
Other Interior Features Walk-In Closet(s)
Area & Lot
Lot Area 7,018 Sq.Ft.
Living area 1,698 Sq.Ft.
MLS® ID 225095503
Year Built 2005
School District San Joaquin
Architecture Styles Contemporary
Type Residential
Status Sold
Exterior
Stories 1
Air conditioning Ceiling Fan(s), Central Air
Heat type Central
Water Source Public
Garage Space 2.0
Security Features Smoke Detector(s), Carbon Monoxide Detector(s)
Sewer Public Sewer
Parking Attached
Lot Features Level
Roof Composition
Utilities Natural Gas Available, Cable Available, Natural Gas Connected, Electricity Available
Finance
Sales Price $415,000

Let's Find Your Next Home

Buying or selling in La Grange deserves an agent who understands the area beyond the listing sheet. Elaine Hogan brings local insight, PMZ Real Estate support, and years of experience helping clients move with confidence in a market shaped by seasonality, rural properties, and changing buyer demand. If you’re looking for a home, land, or a future retreat in the foothills, Elaine offers a practical and personal approach from first conversation to closing.