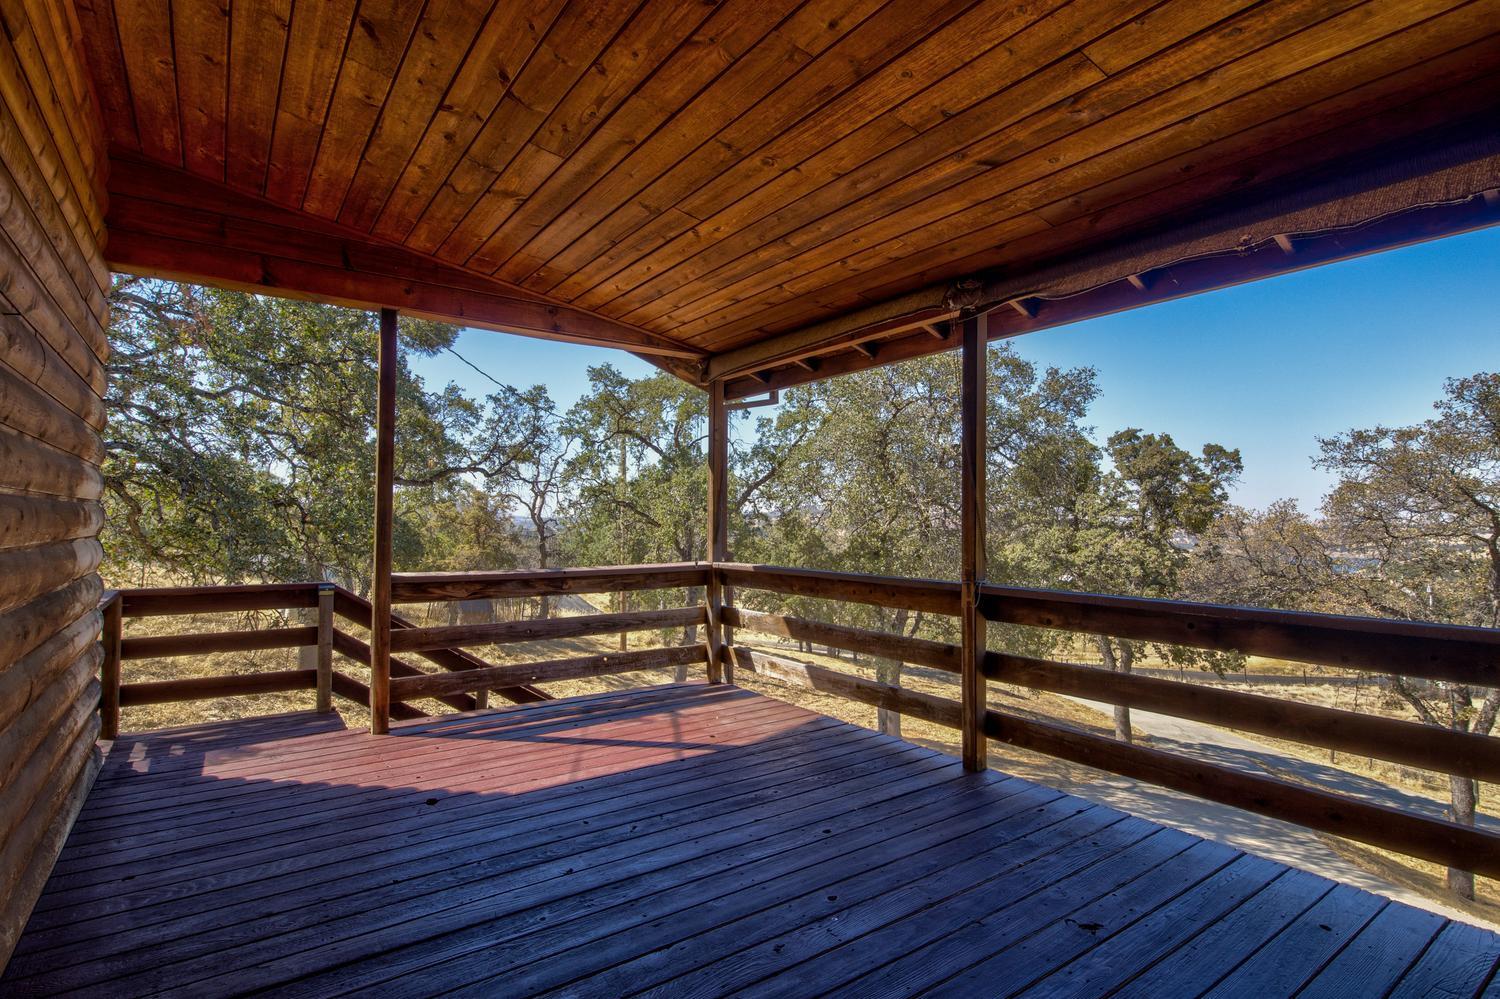
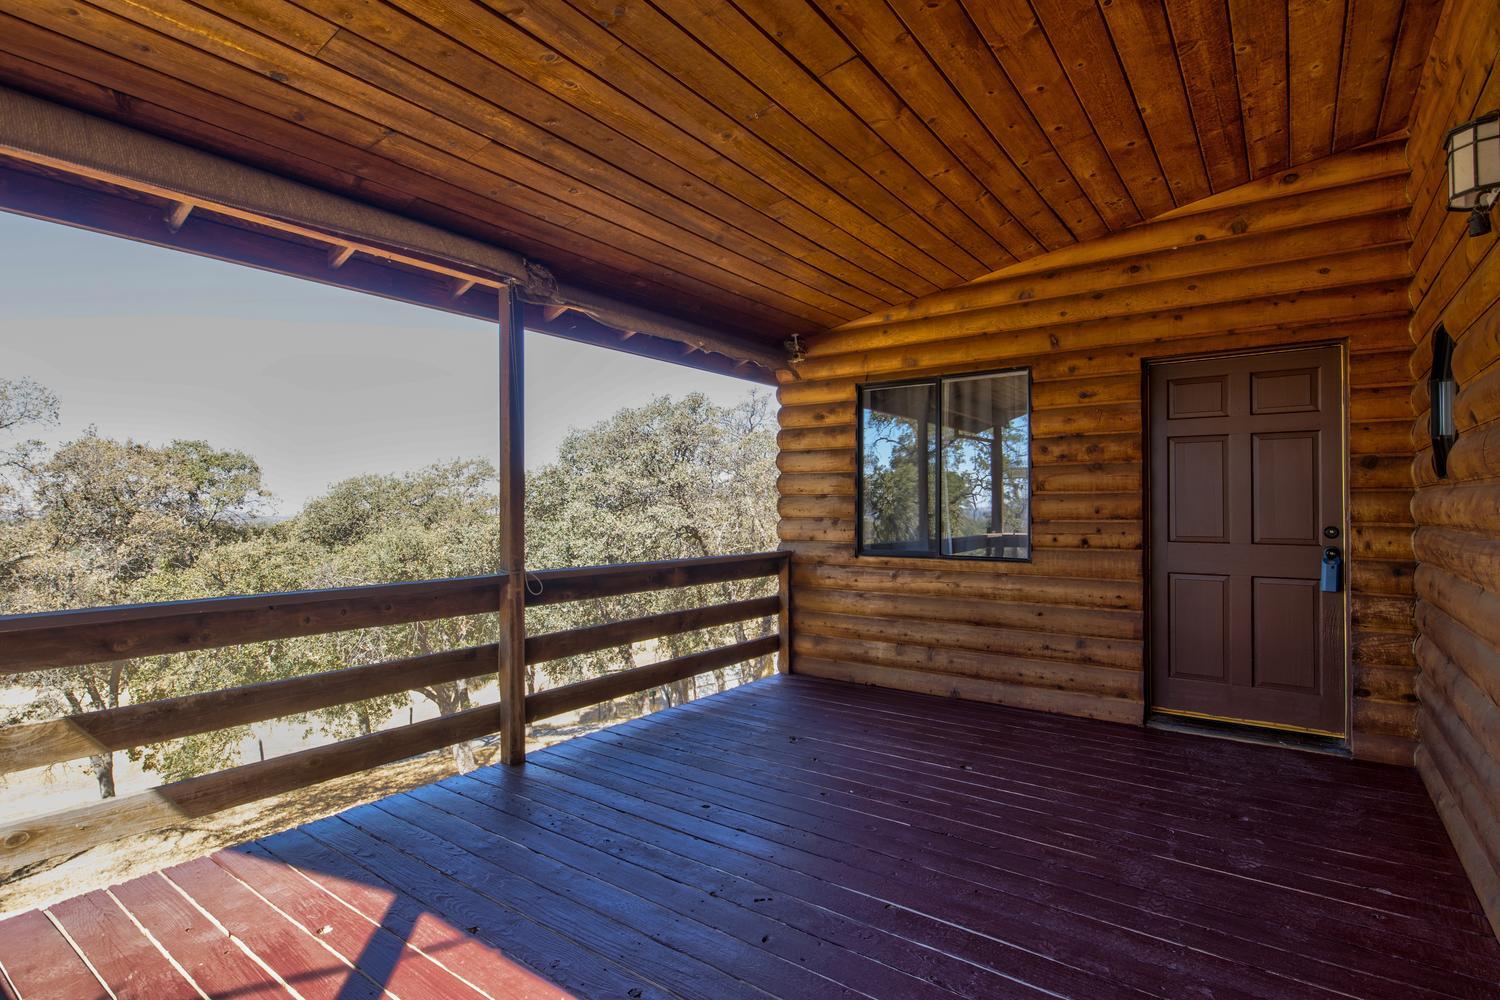
Covered log-cabin porch with a plank ceiling, dark entry door, and railing overlooking trees.
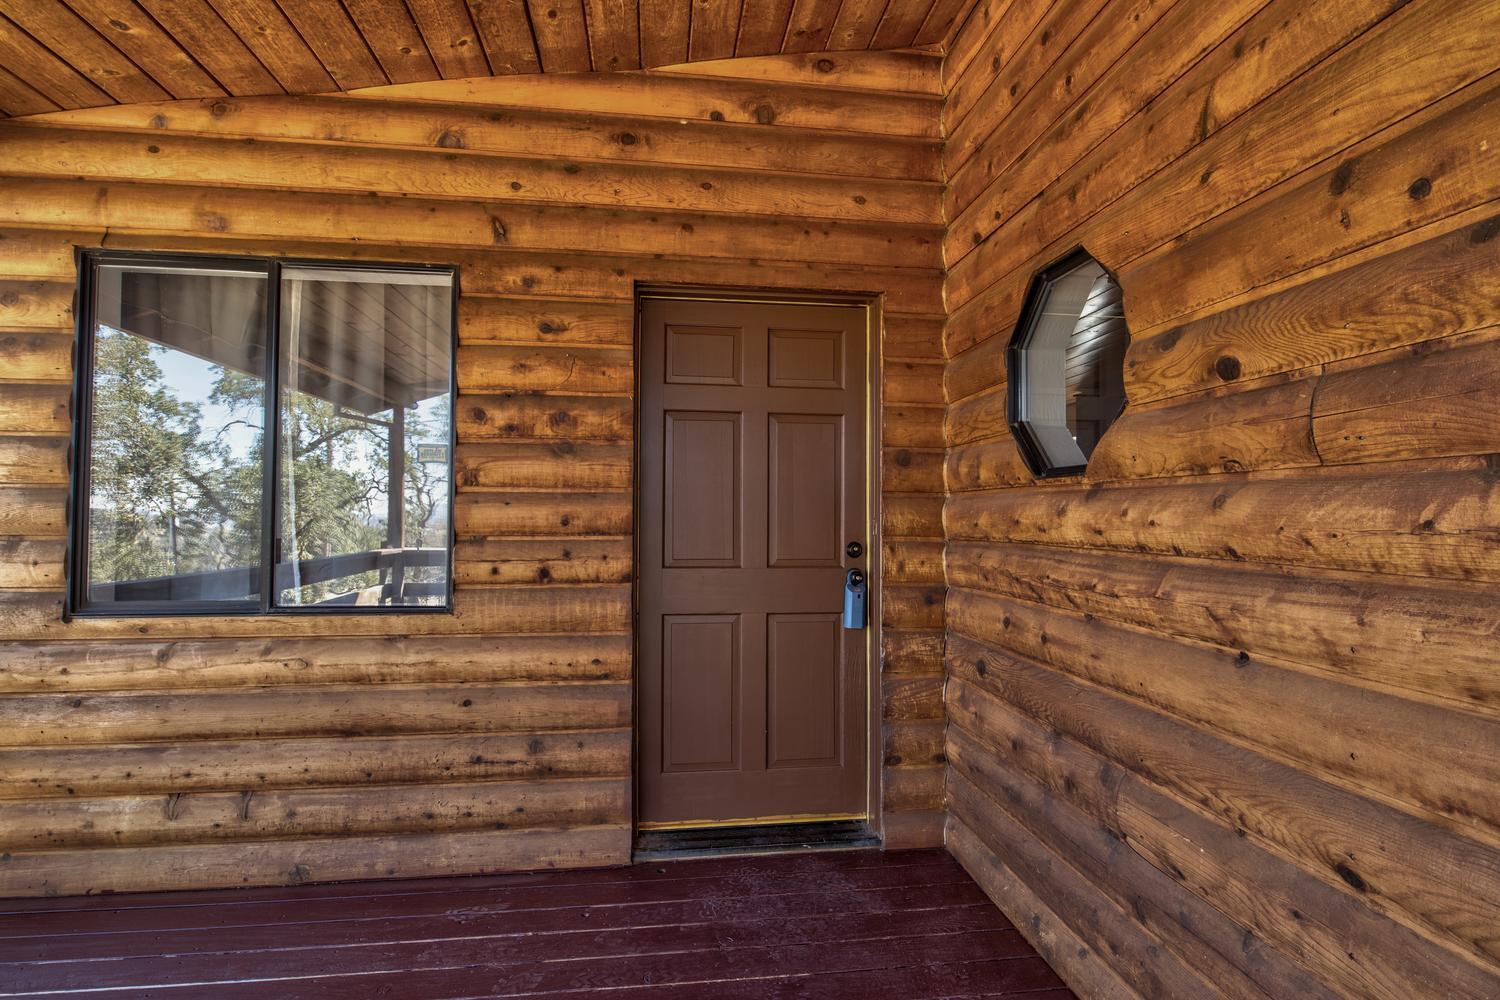
Log-sided home entry porch with a brown paneled door, large window, and dark wood flooring.
Covered wooden deck with a plank ceiling and views of mature trees.
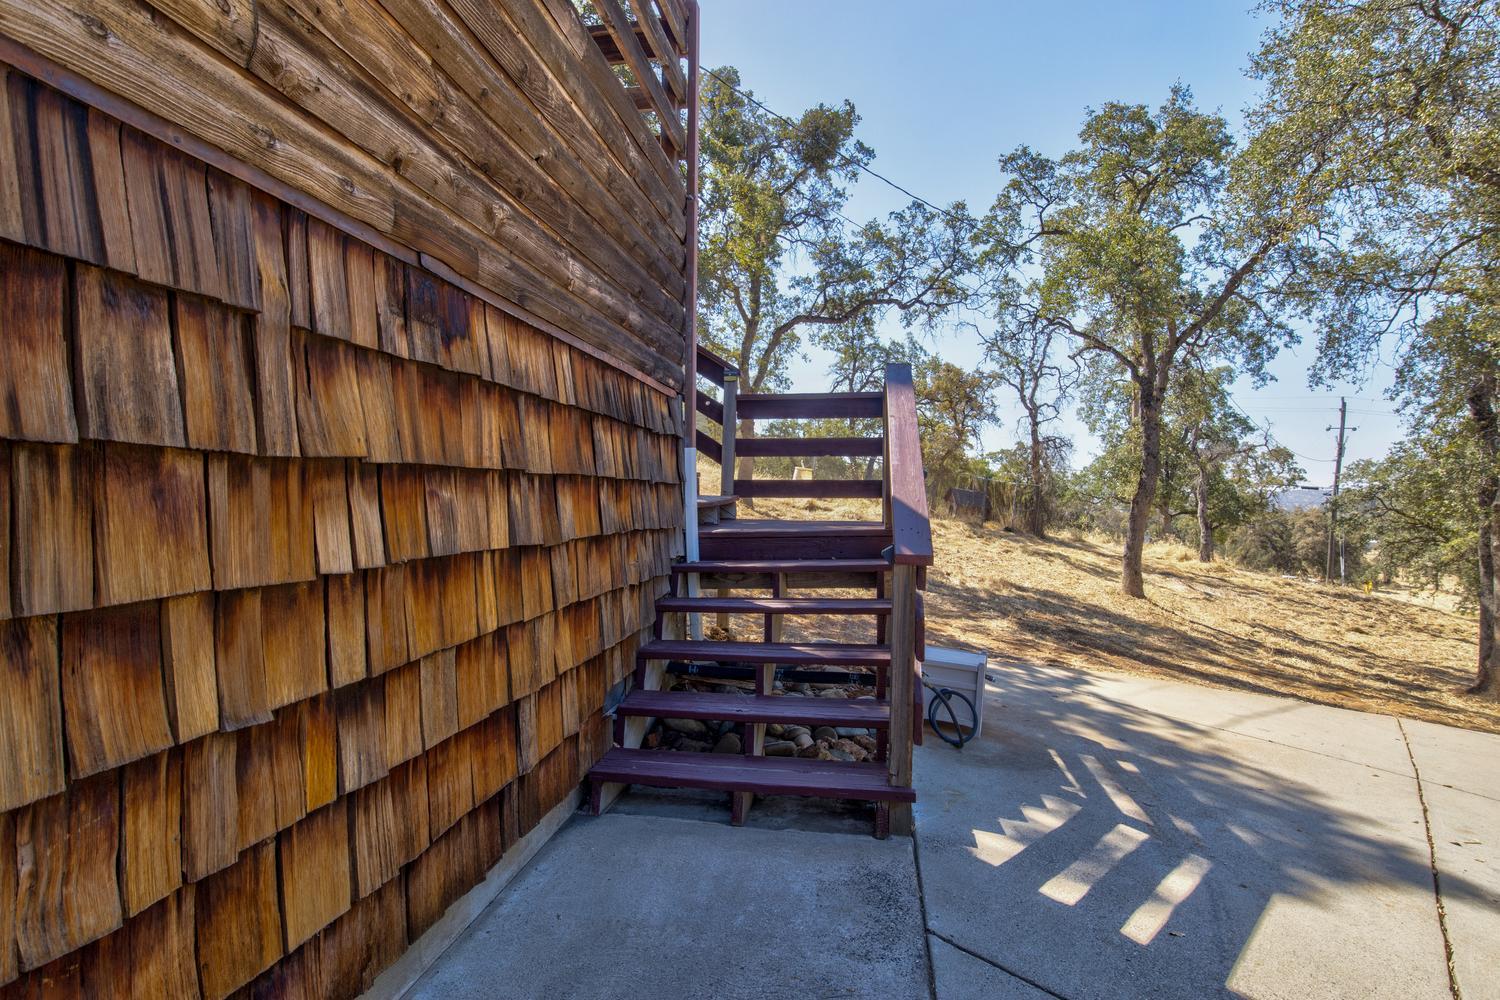
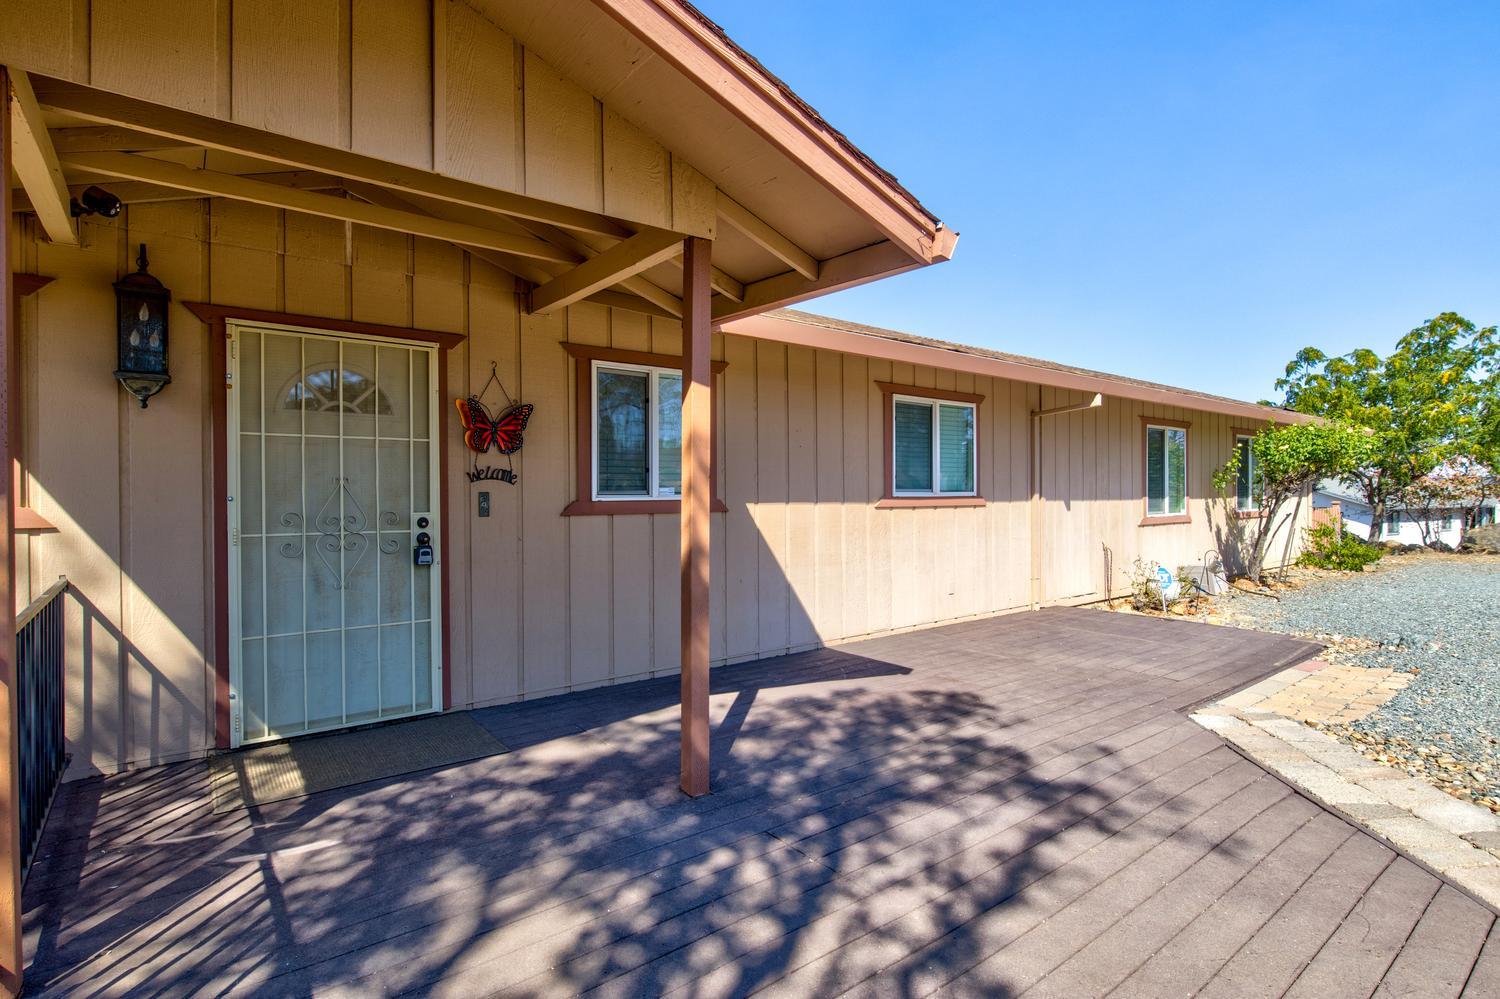
Home exterior with weathered shingle siding, wooden steps, and a concrete walkway beside a dry oak-studded yard.
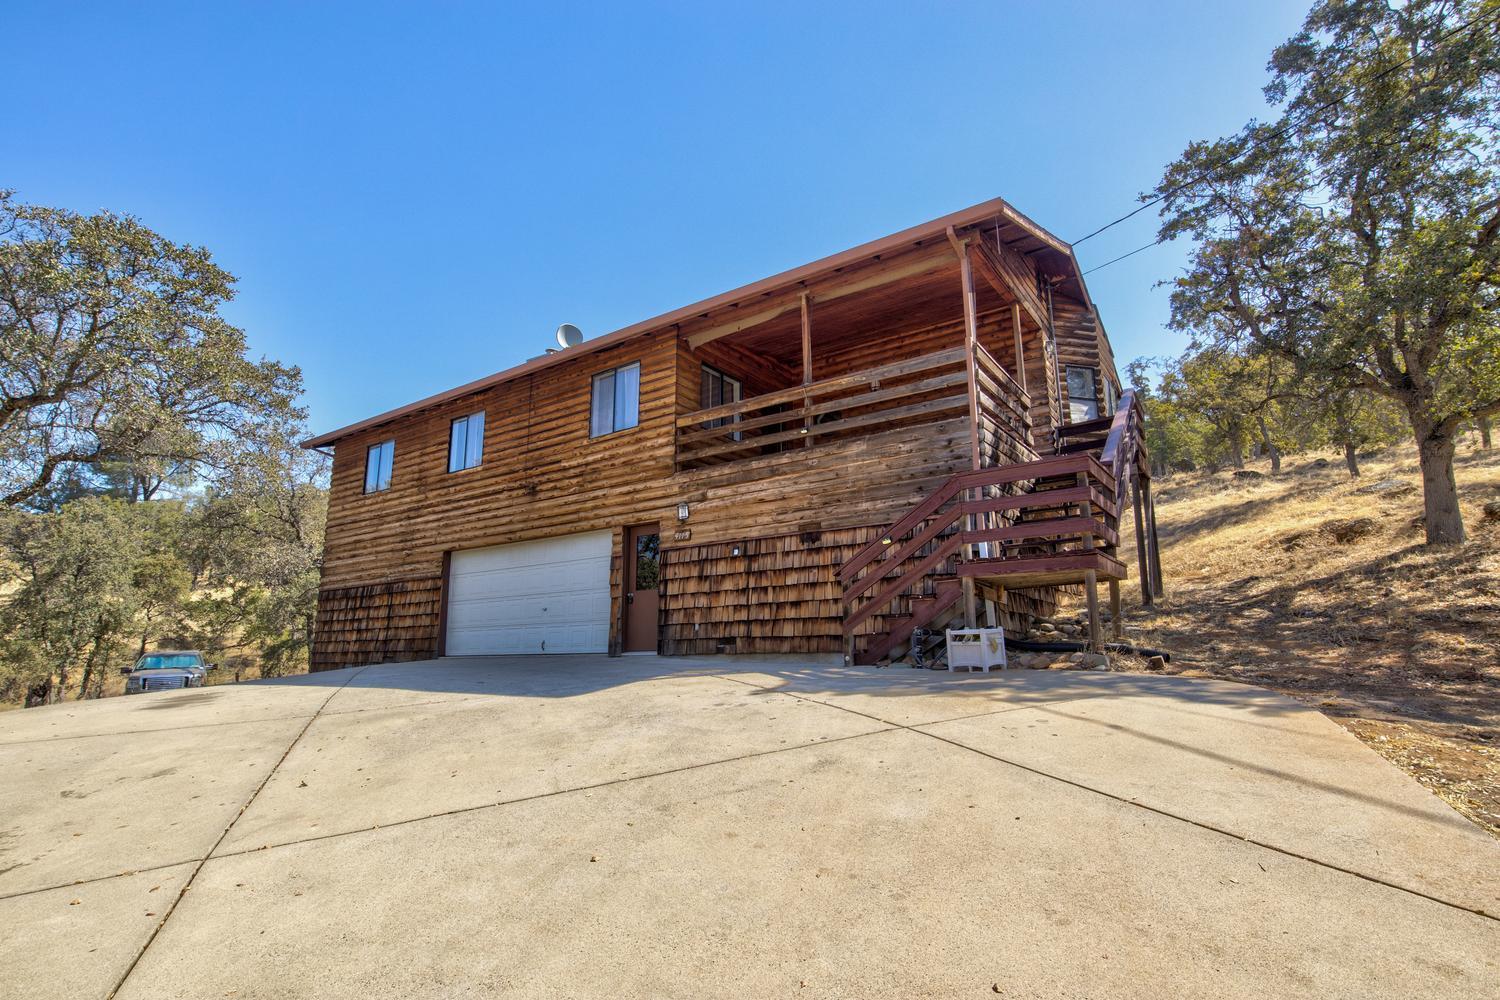
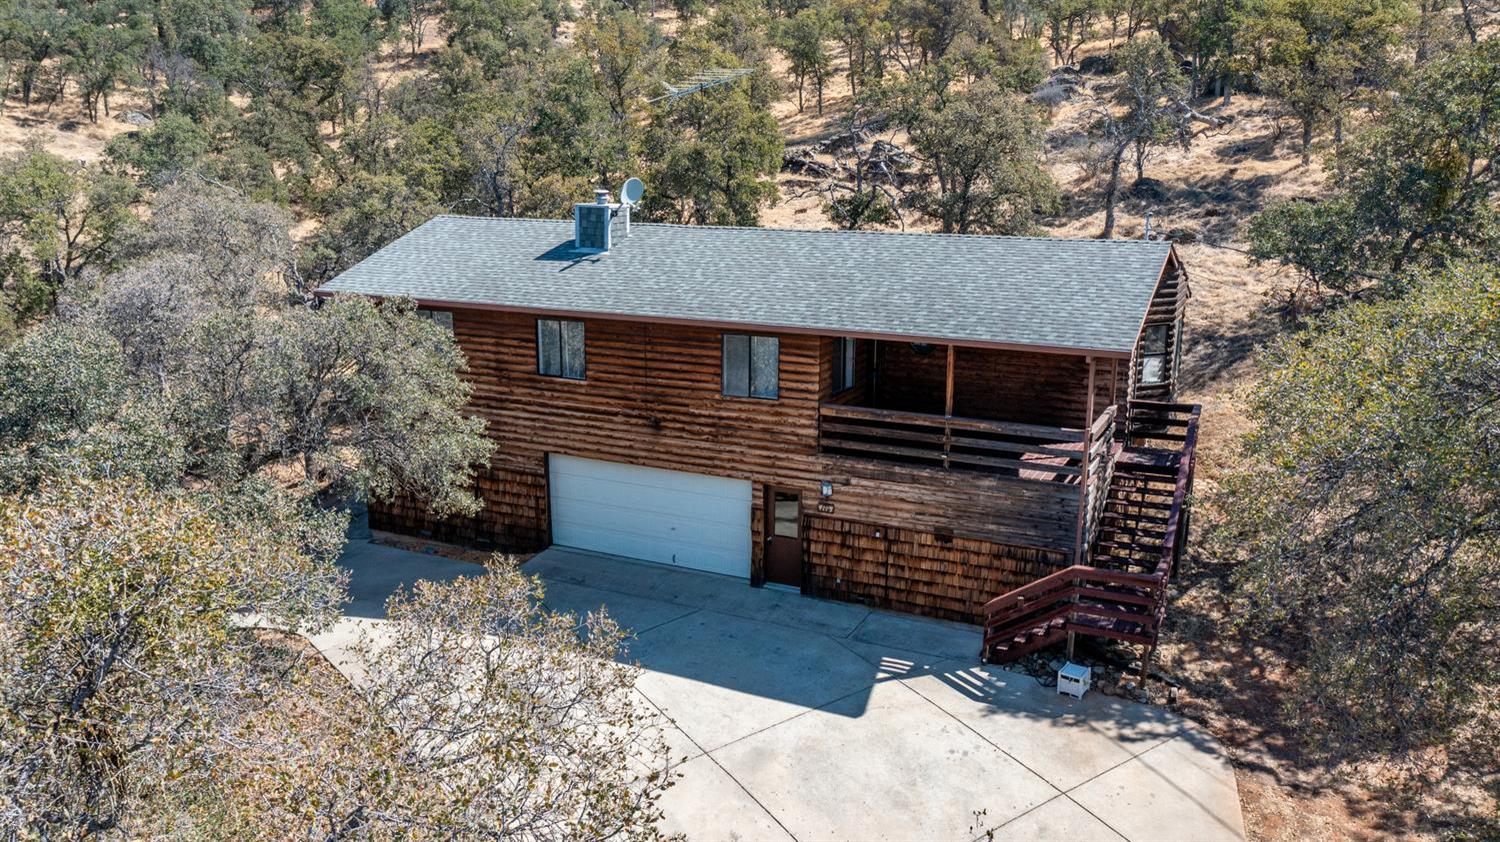
Two-story log-sided home with a covered raised deck, exterior stairs, garage, and wide concrete driveway.
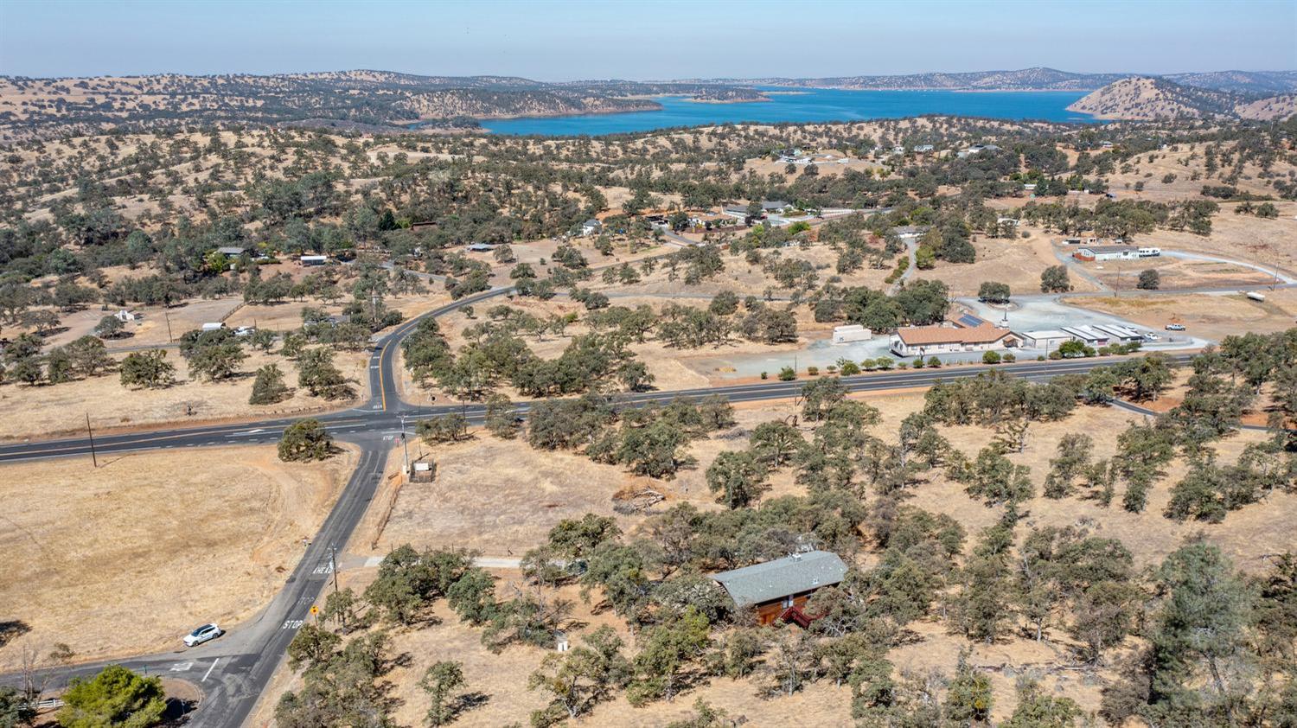
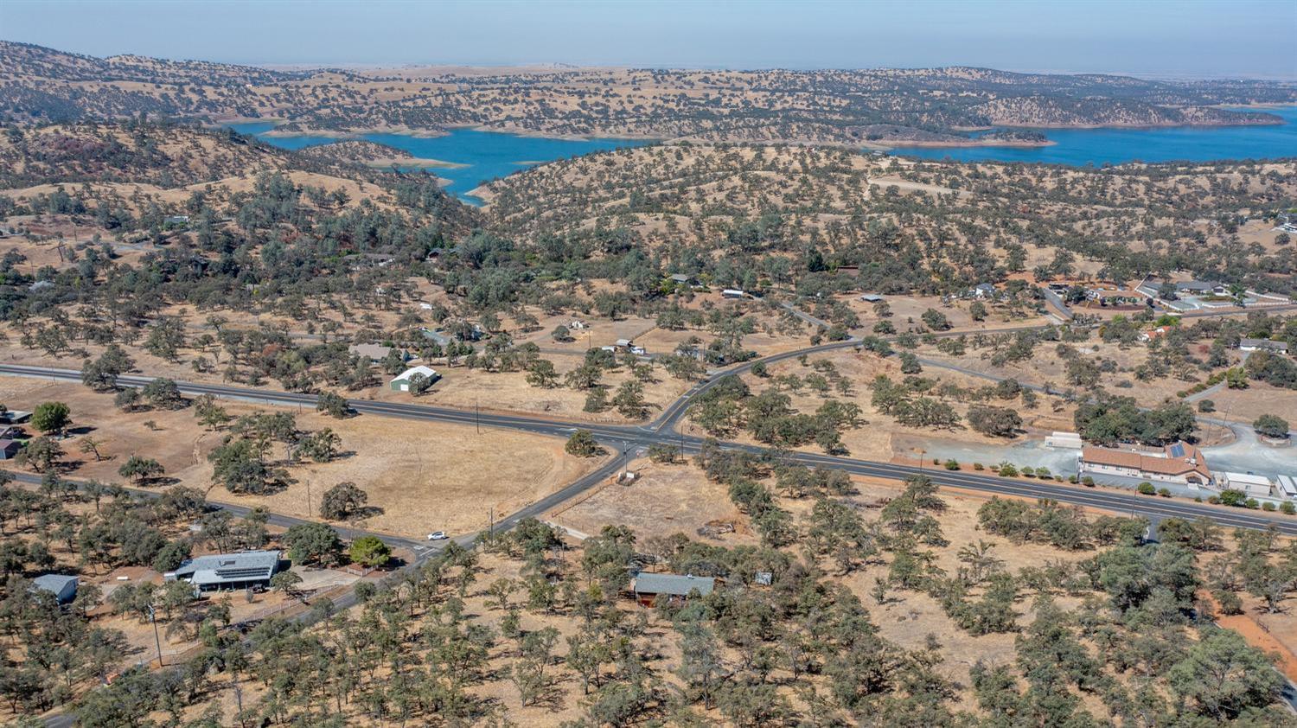
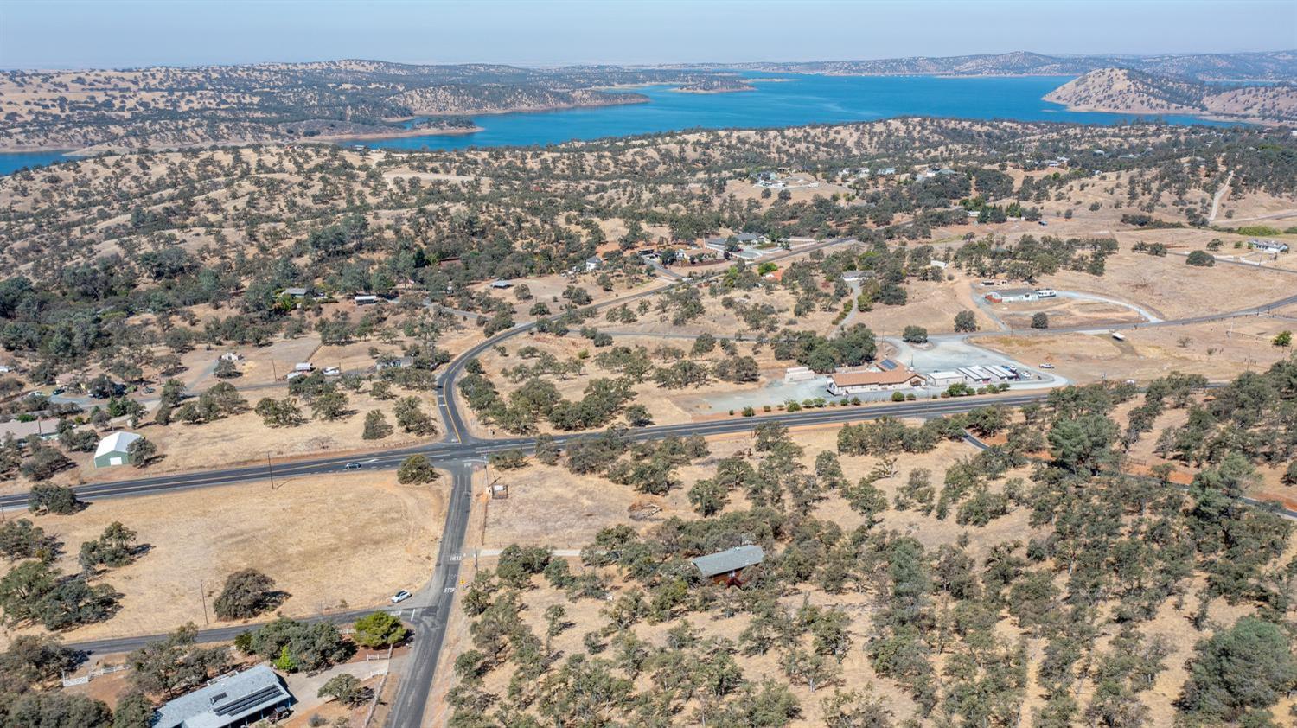
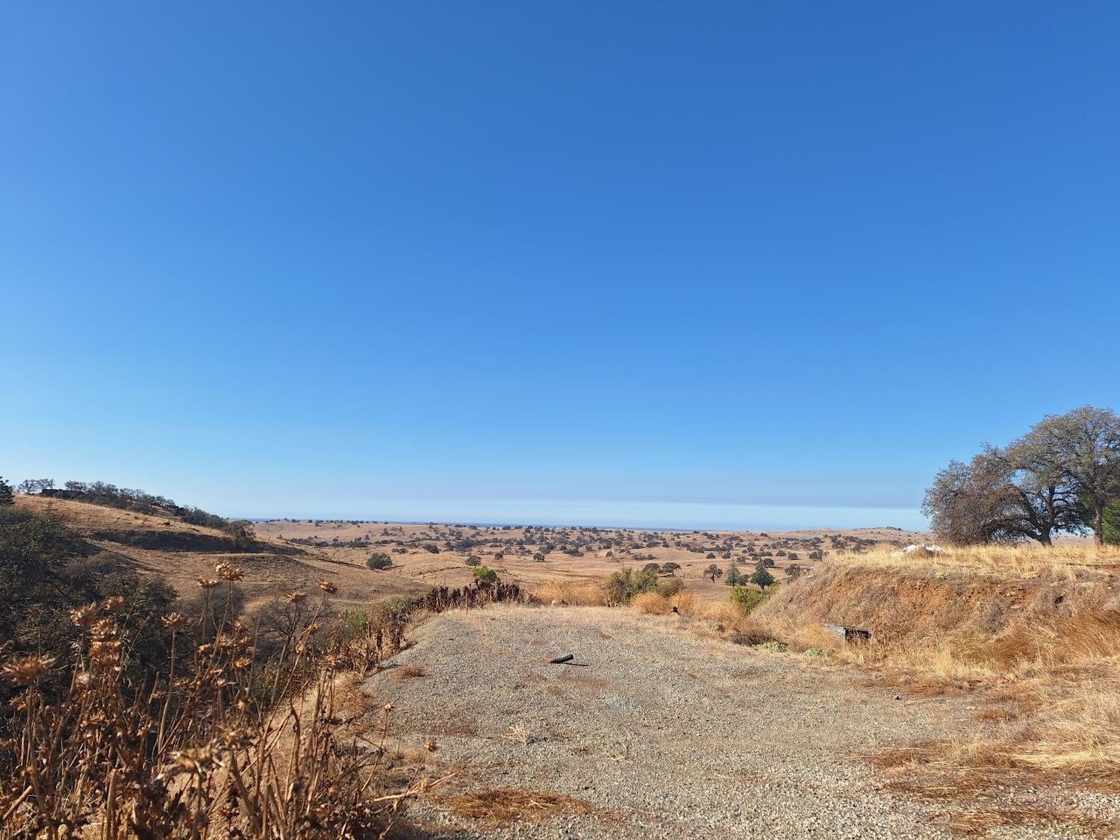
Aerial view of scattered homes and rural roads, with a blue reservoir beyond dry rolling hills.
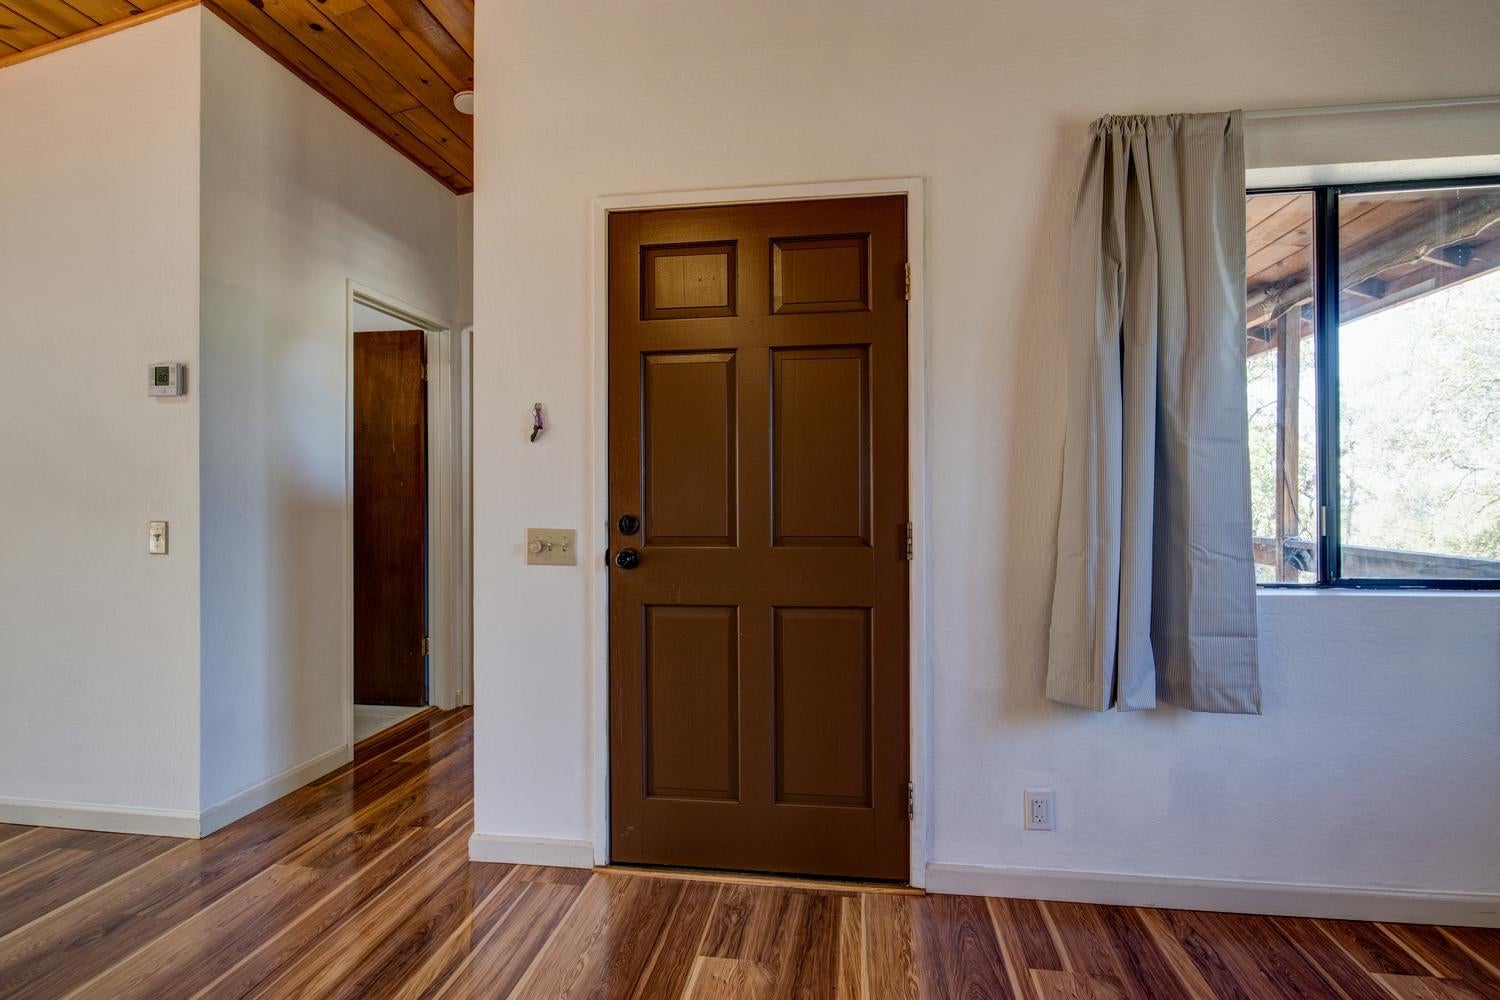
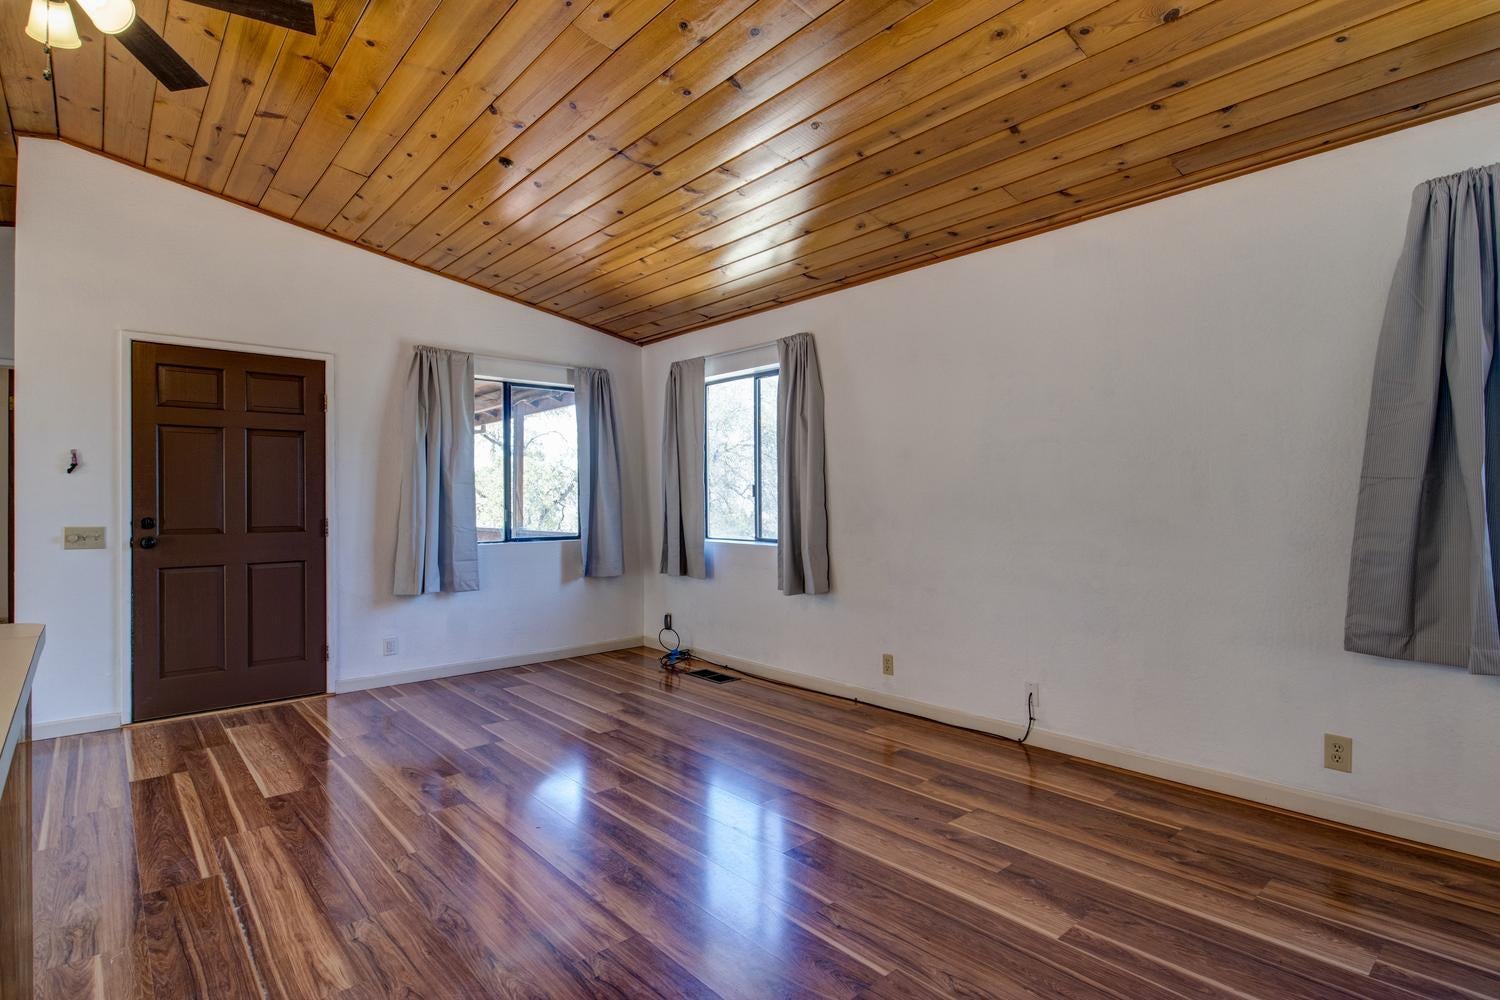
Entryway with a paneled wood front door, polished wood floors, and a sloped wood ceiling.
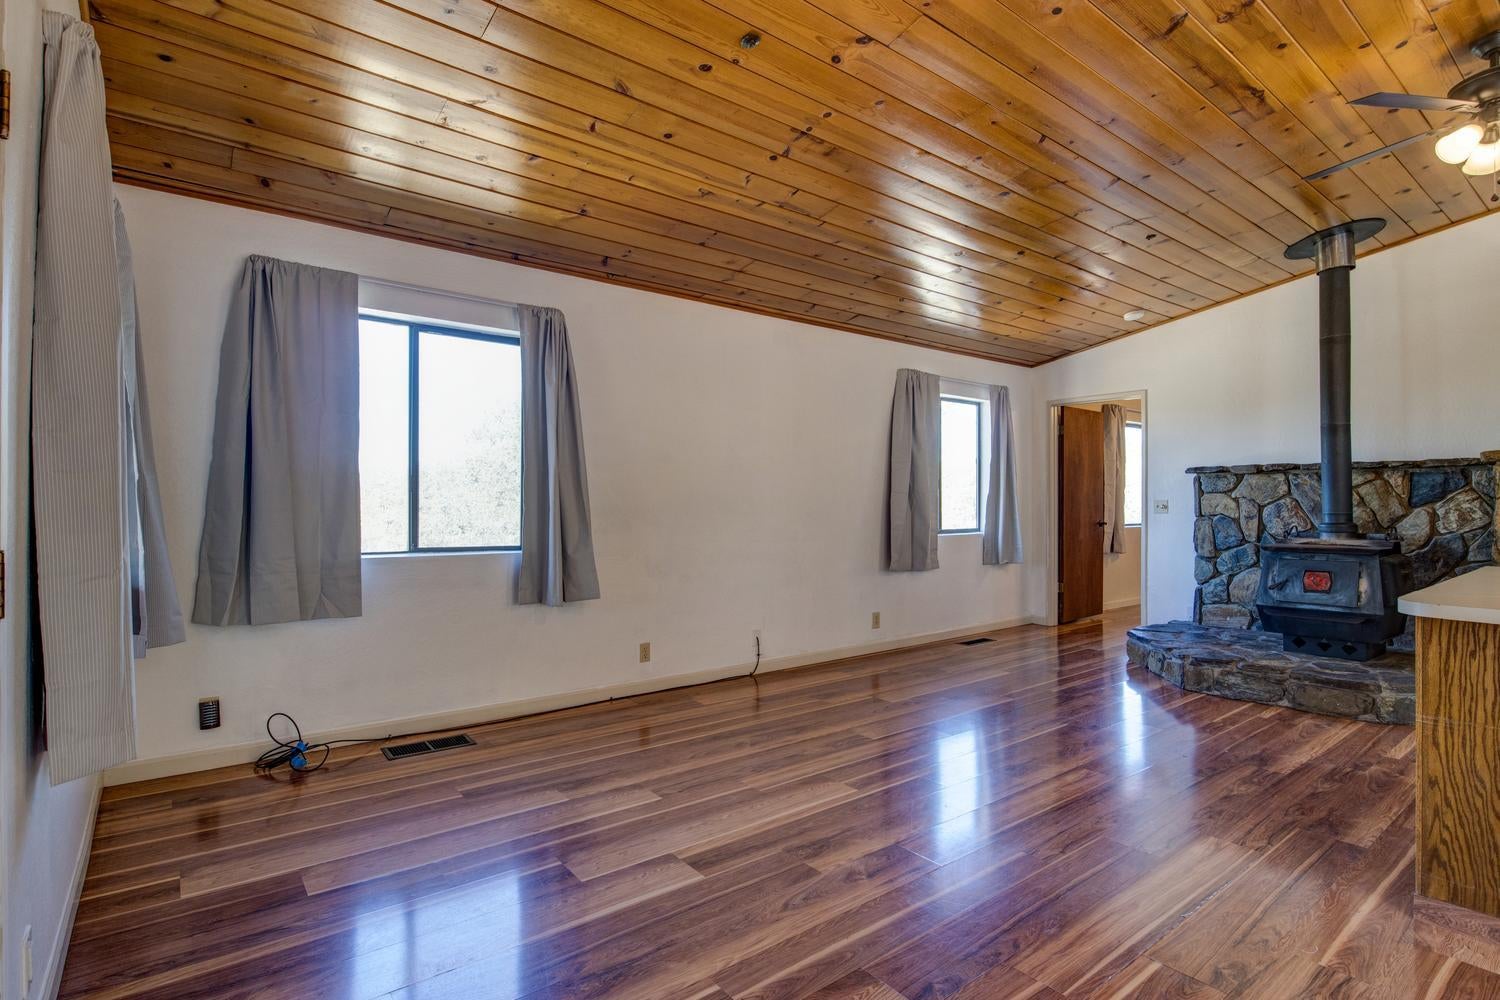
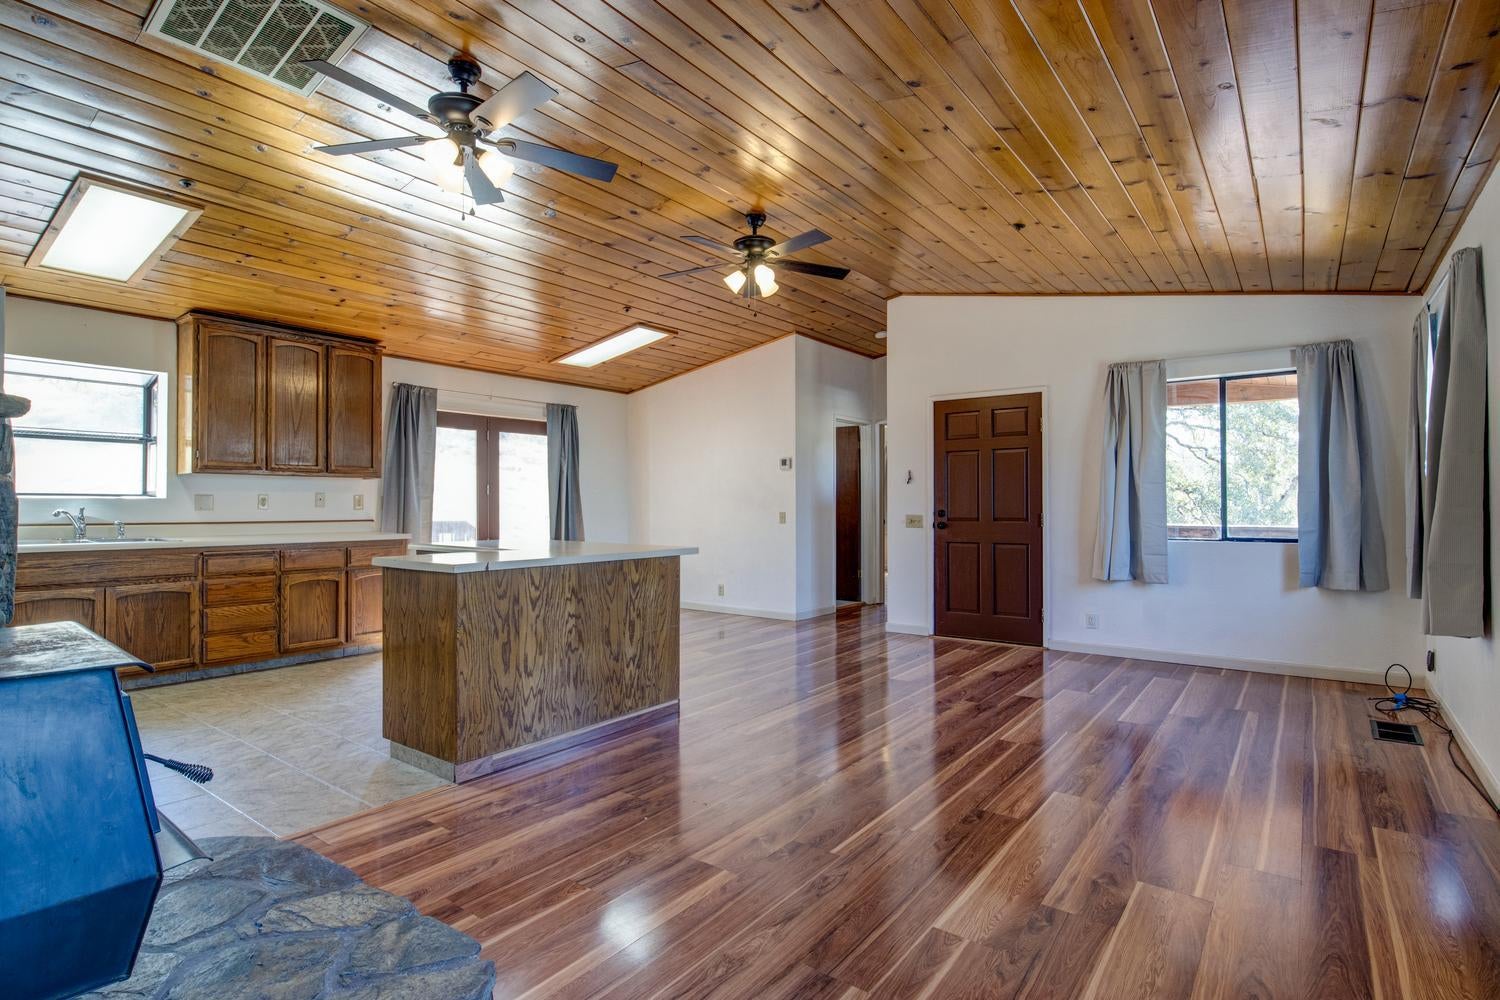
Unfurnished living room with a wood-plank ceiling, hardwood floors, and a wood stove beside a stone hearth.
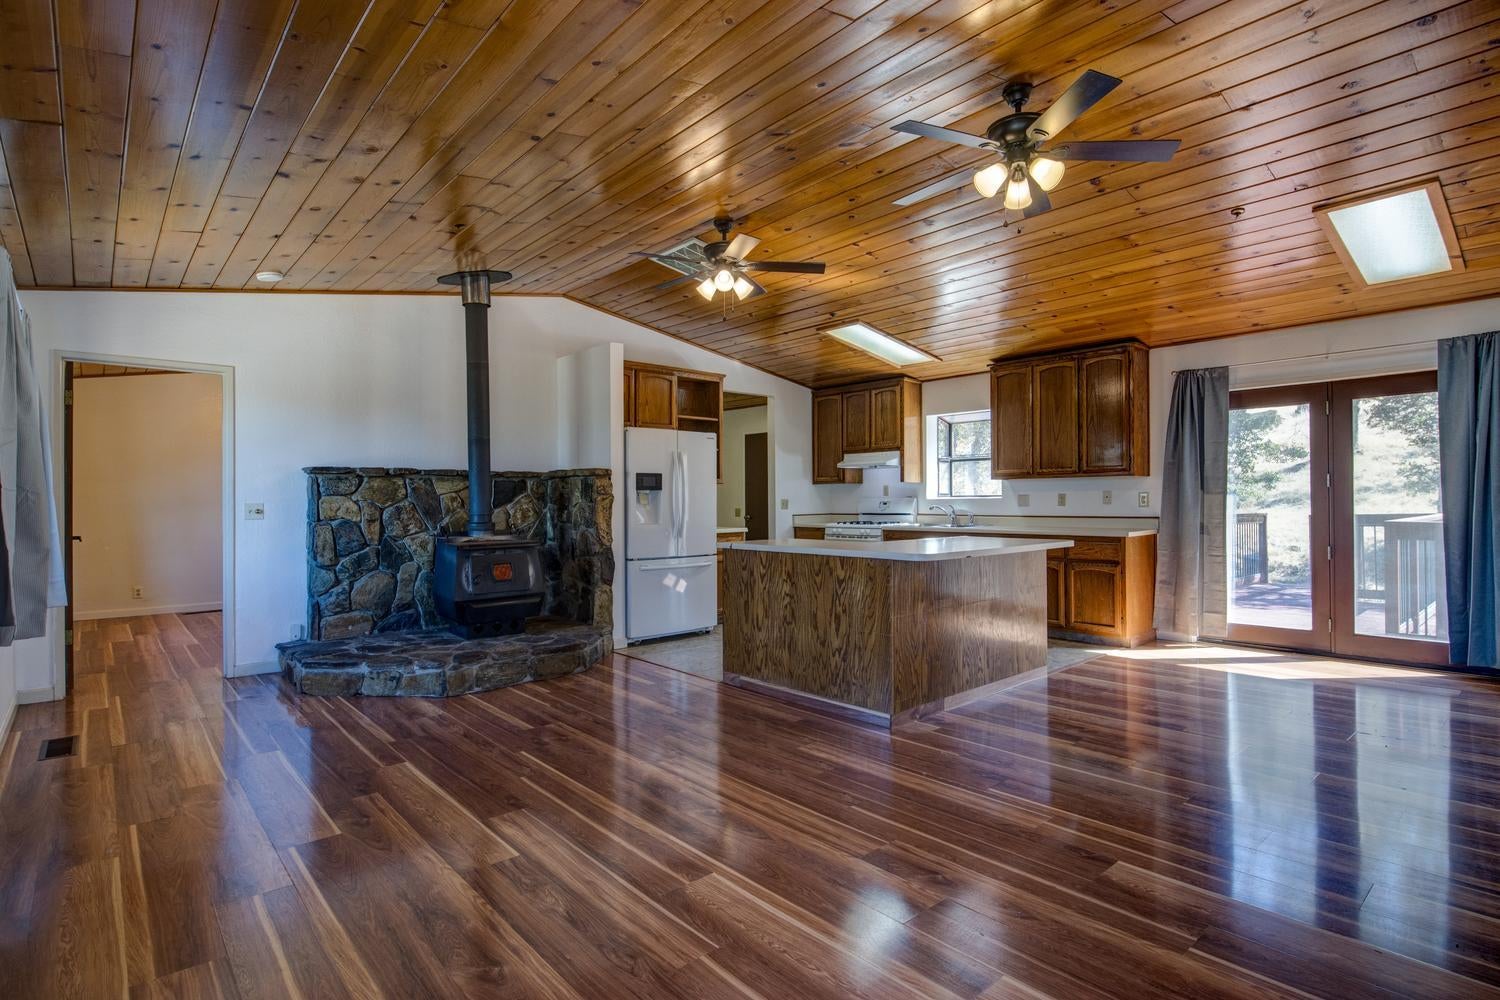
Open kitchen and living area with a wood-plank ceiling, stone hearth and wood stove, and sliding glass doors.
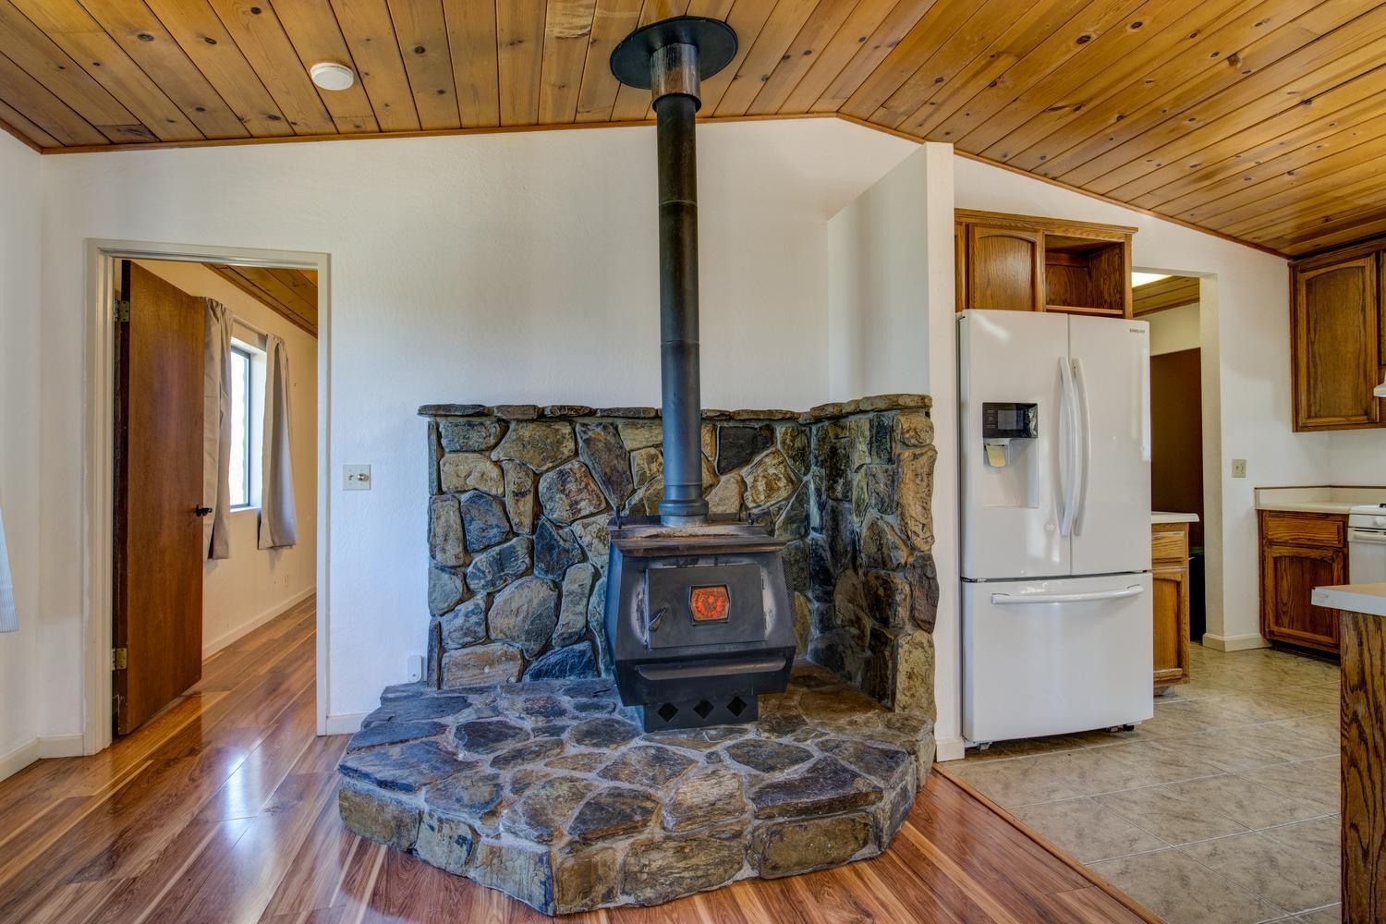
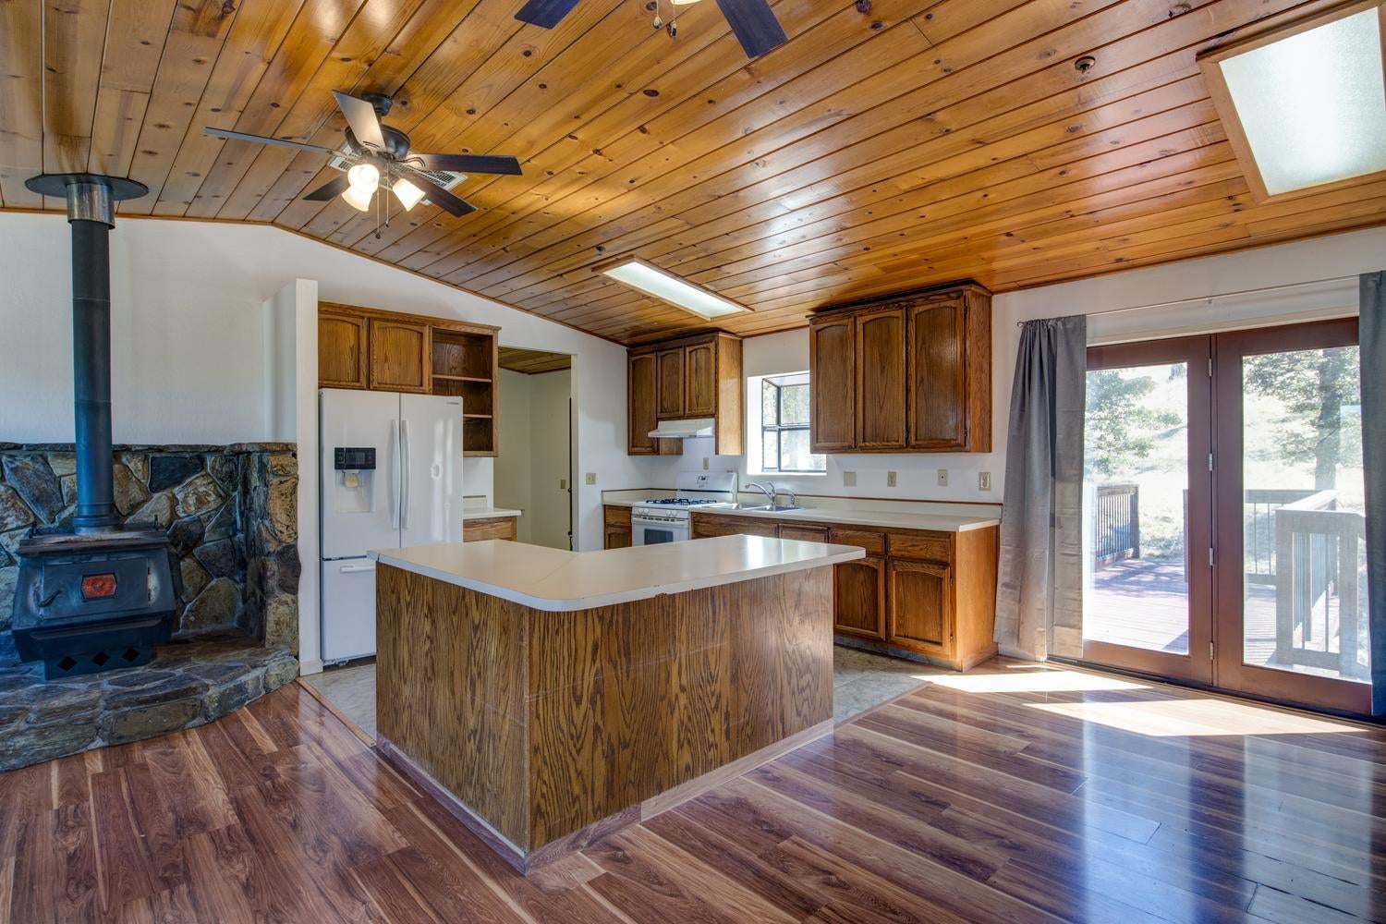
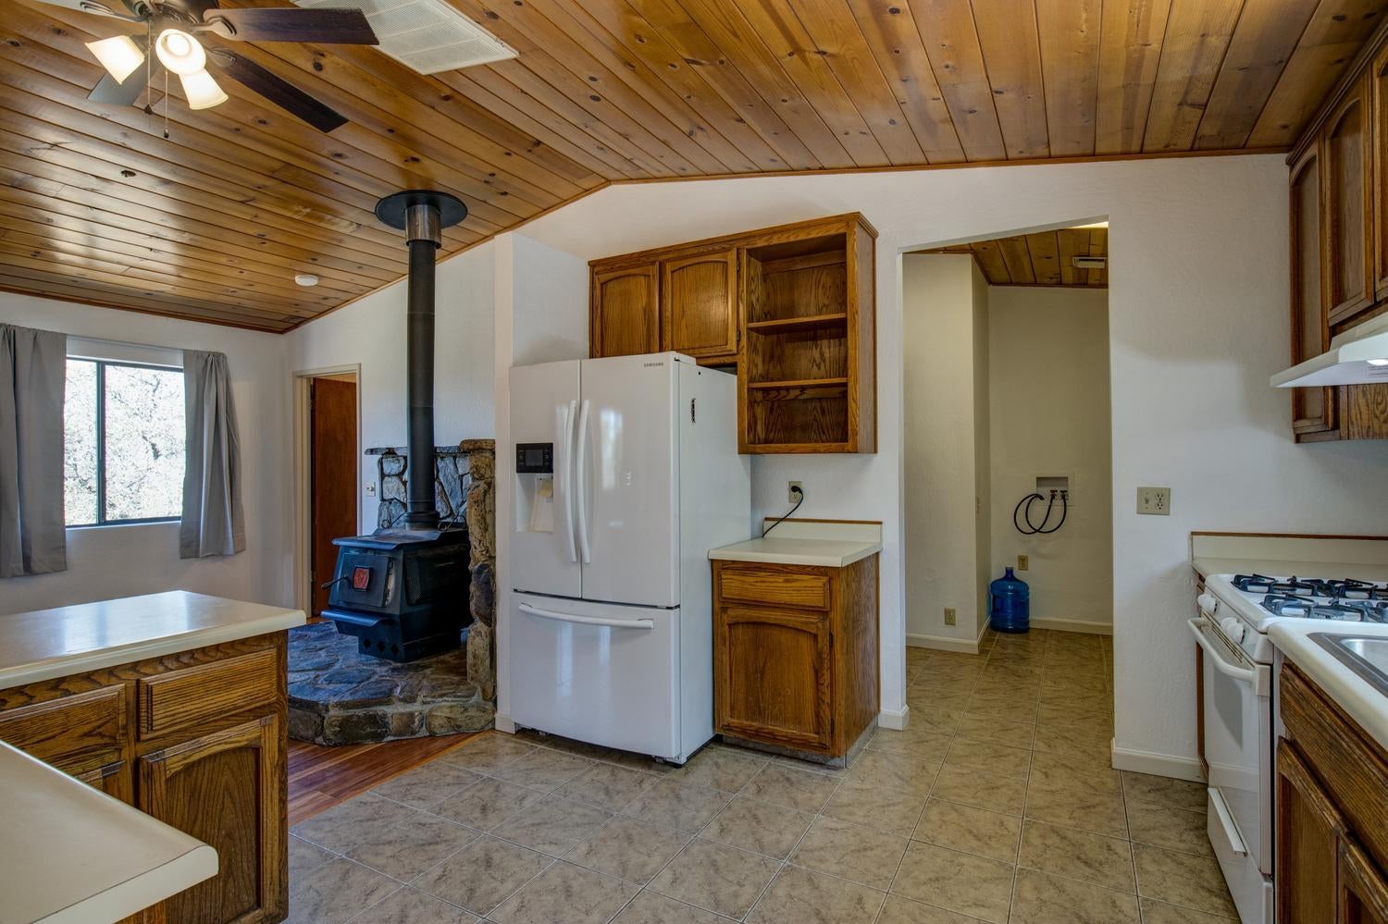
Kitchen with a wood-burning stove on a raised stone hearth, wood ceiling, hardwood floors, and white refrigerator.
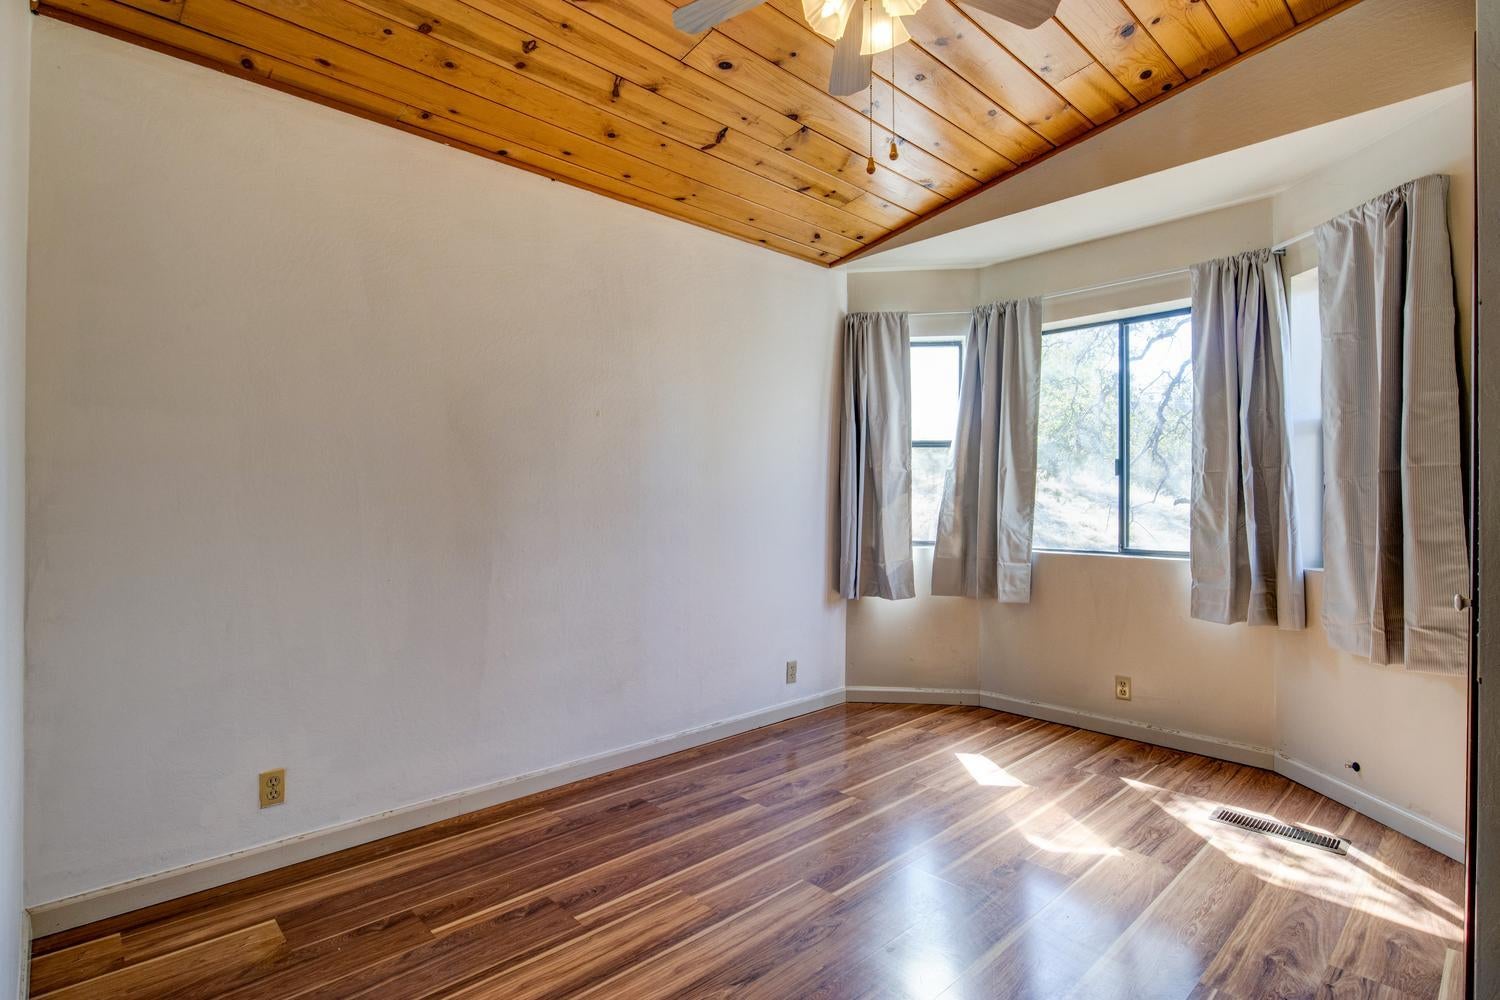
Empty room with a vaulted wood ceiling, polished wood floor, and curtained windows.
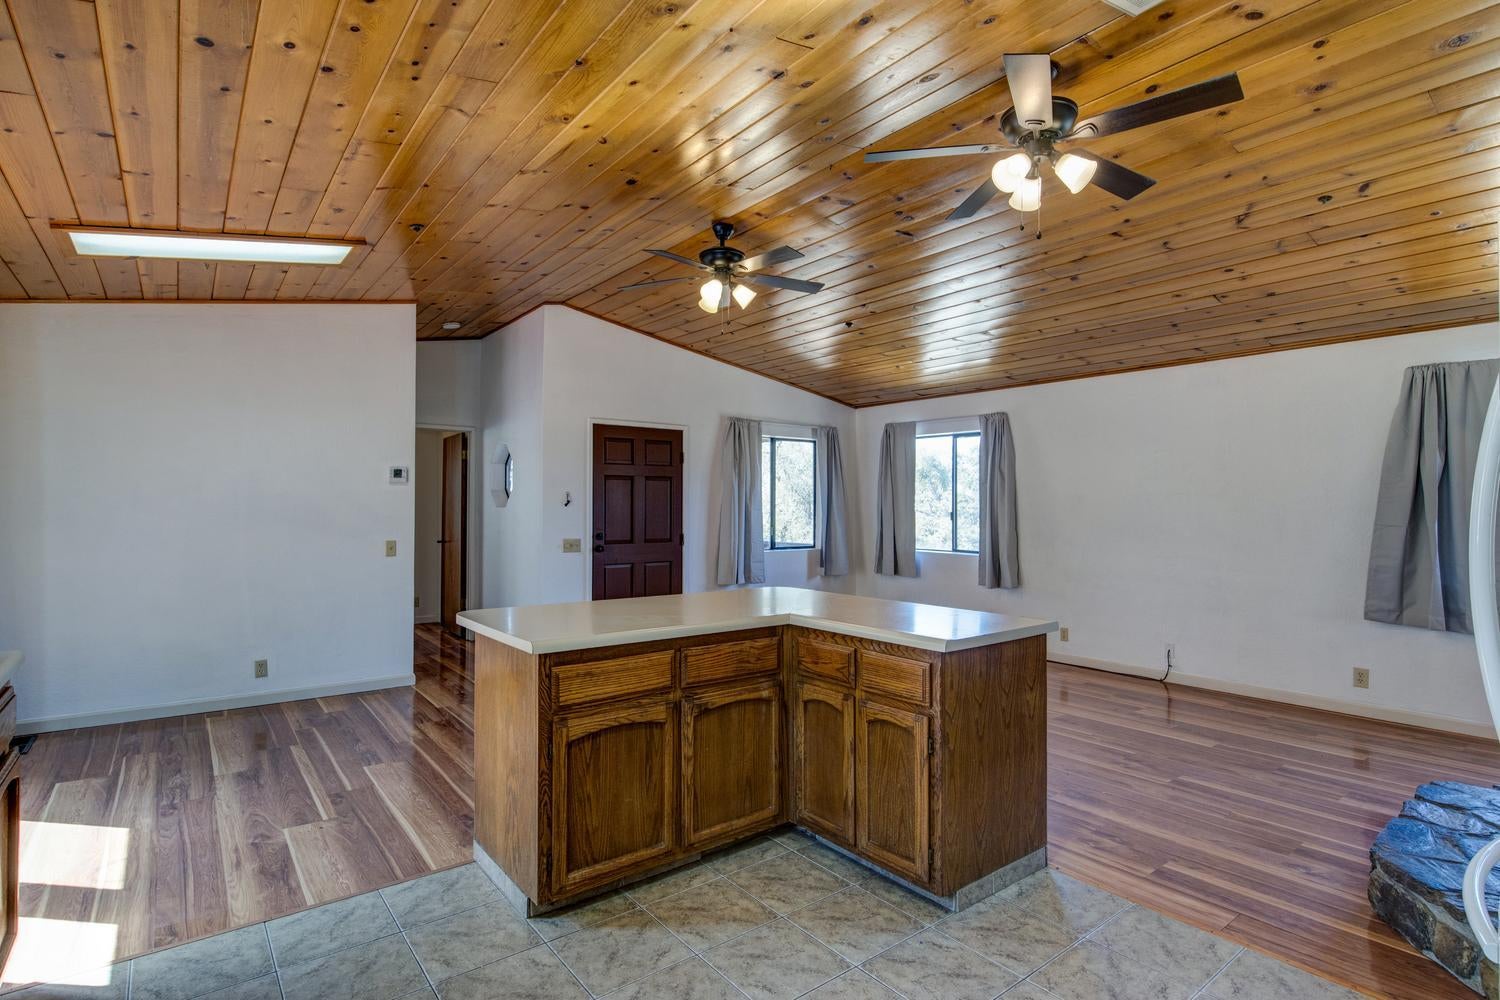
Vacant kitchen with a wood-paneled ceiling, central island, and glossy wood flooring.
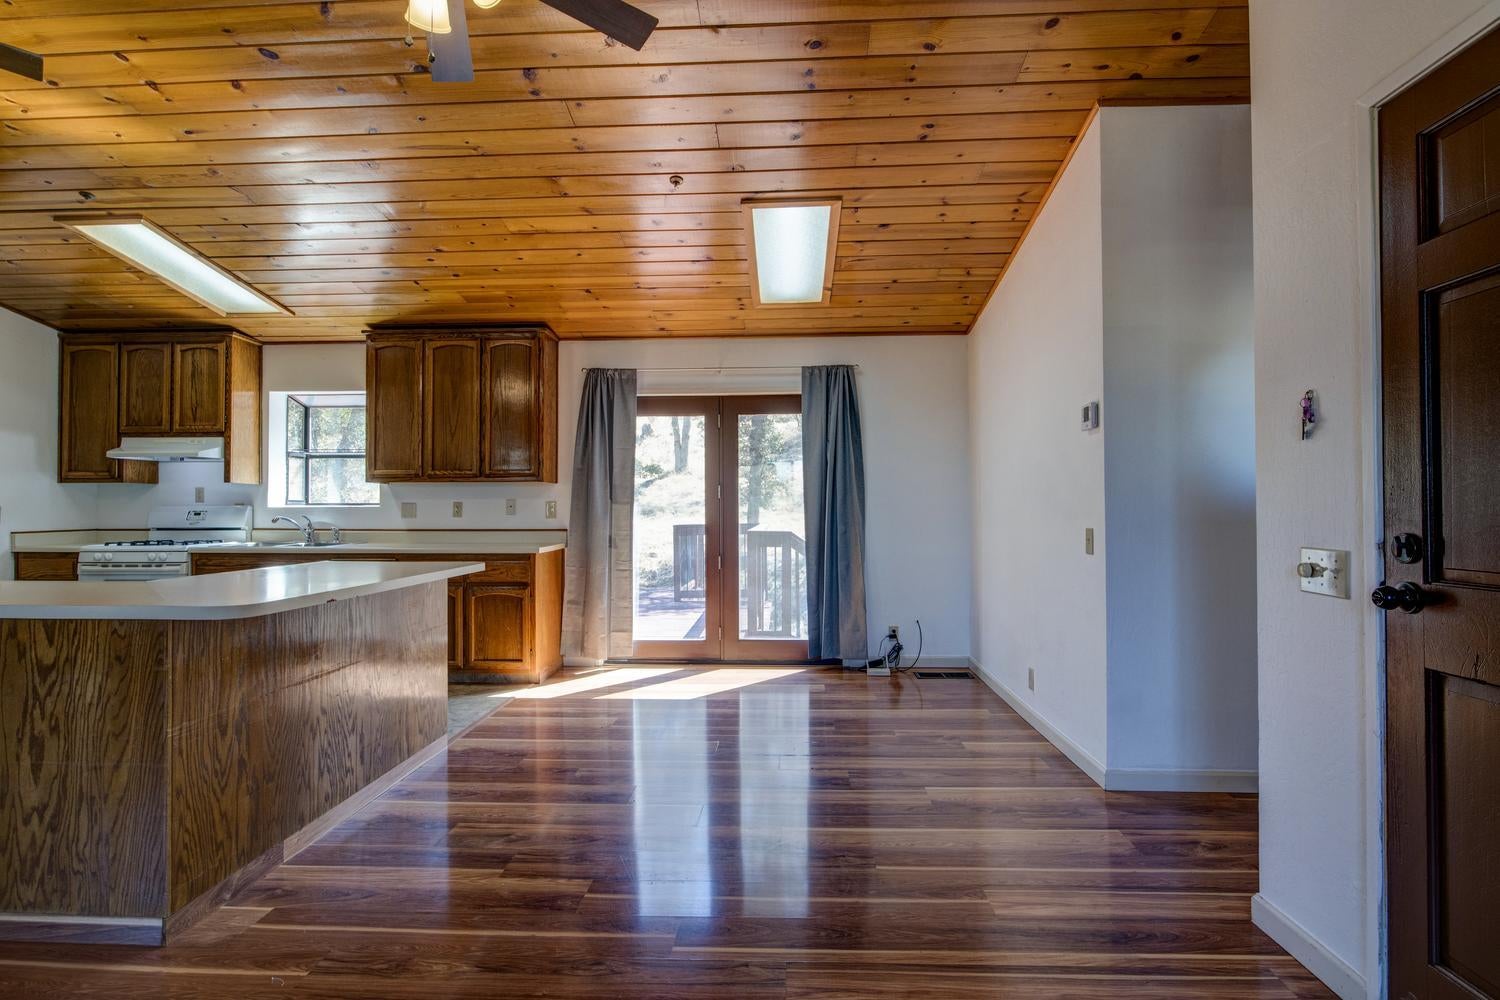
Kitchen and dining area with wood-paneled ceiling, peninsula counter, and glass doors to a deck.
Kitchen with a wood island, plank ceiling, stone-surround wood stove, and sliding doors to a deck.
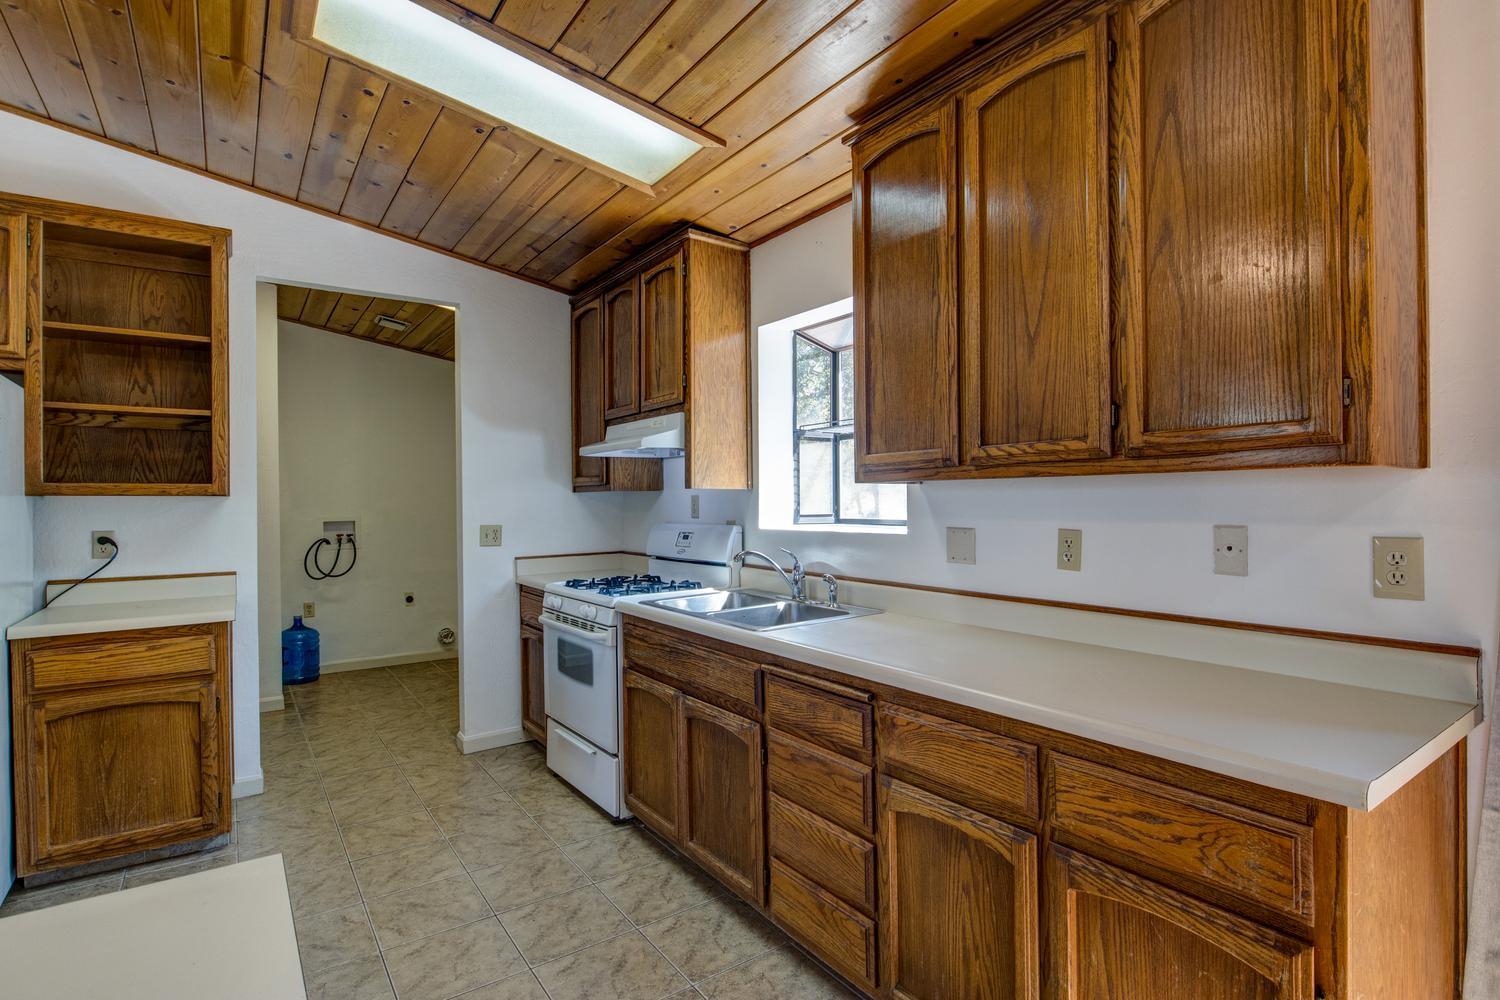
Kitchen with extensive wood cabinetry, white counters, double sink, and a sloped wood-paneled ceiling.
Kitchen with wood-paneled ceiling, oak cabinets, white refrigerator, and wood-burning stove on a stone hearth.
Kitchen with a central wood island beneath a vaulted wood-plank ceiling and ceiling fans.
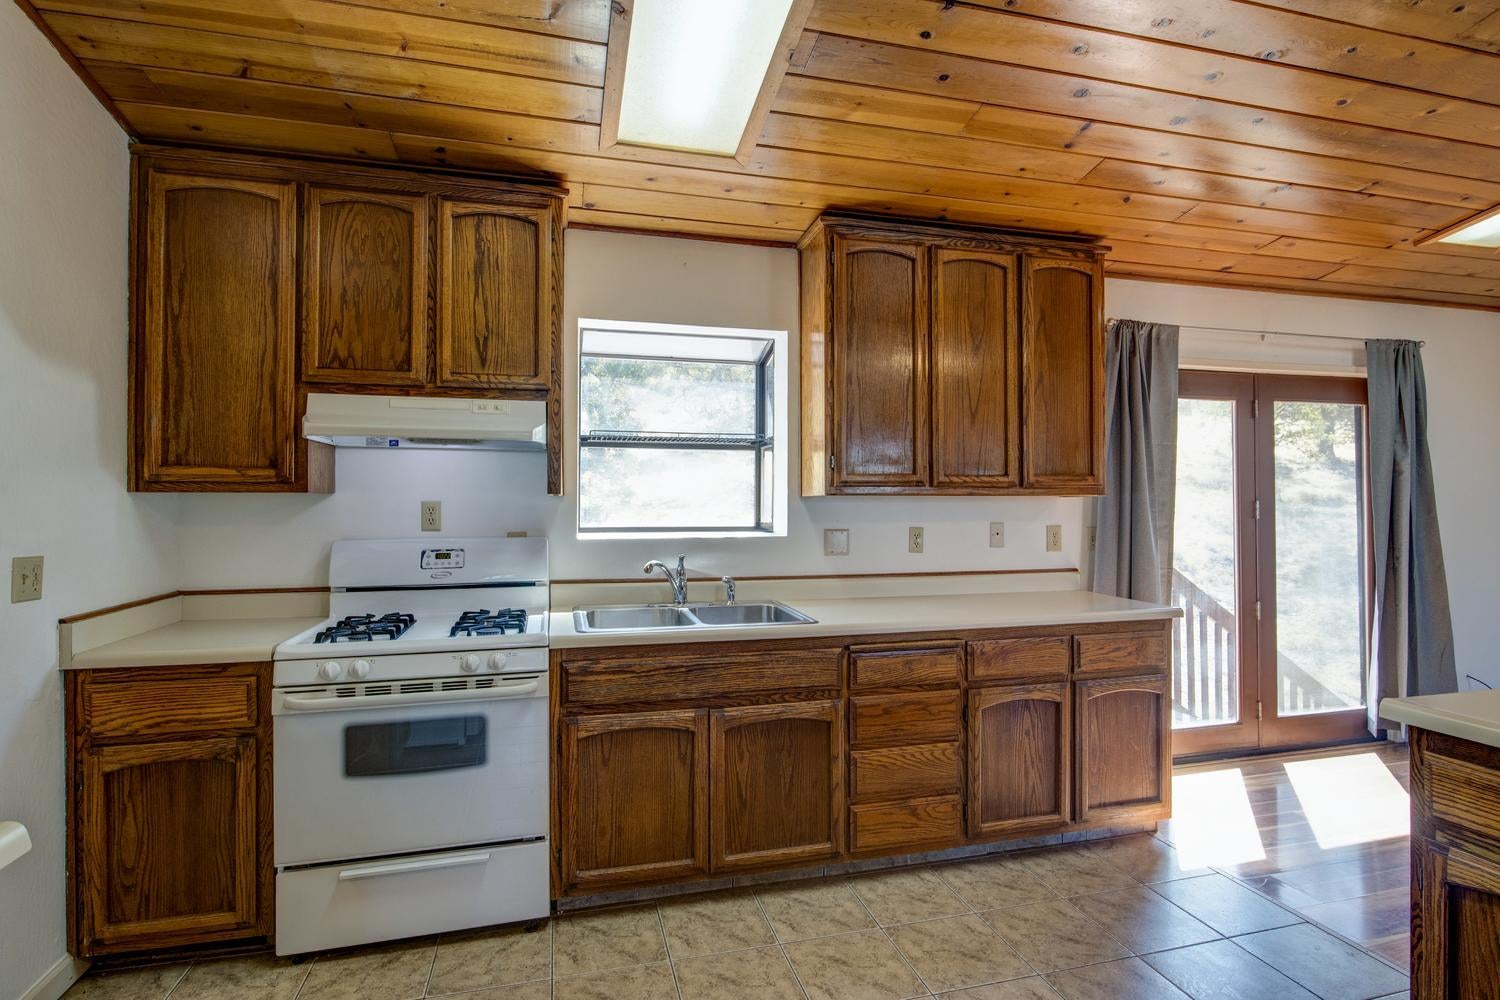
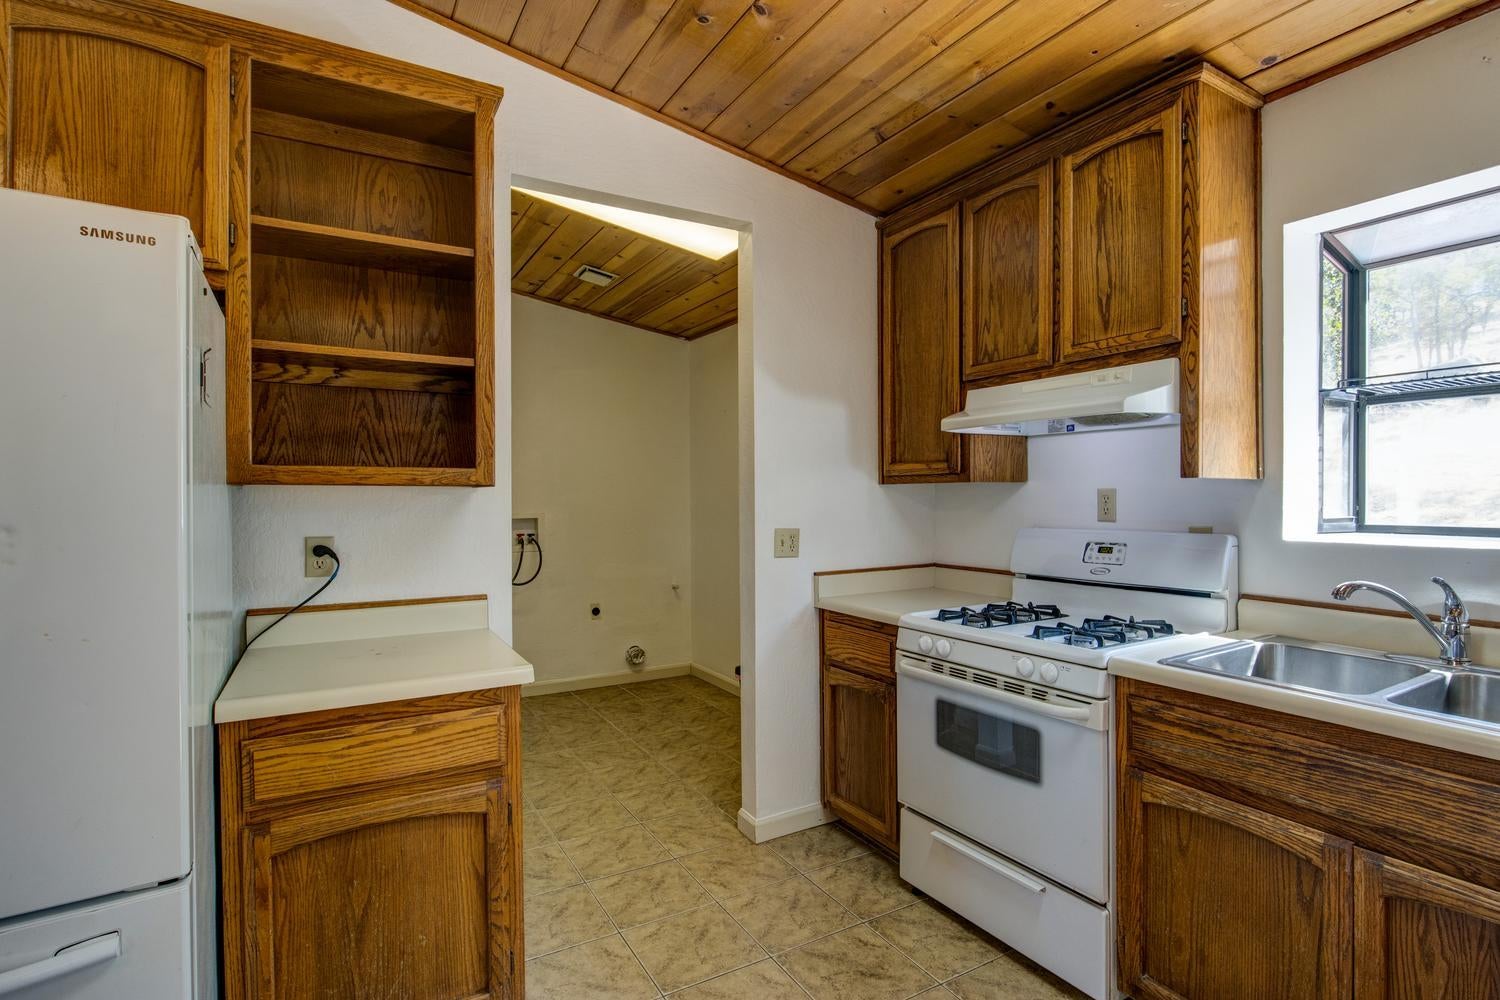
Kitchen with dark wood cabinets, a white gas range, and sliding glass doors to a deck.
Kitchen with wood cabinetry and plank ceiling, white gas range, and double sink beneath a window.
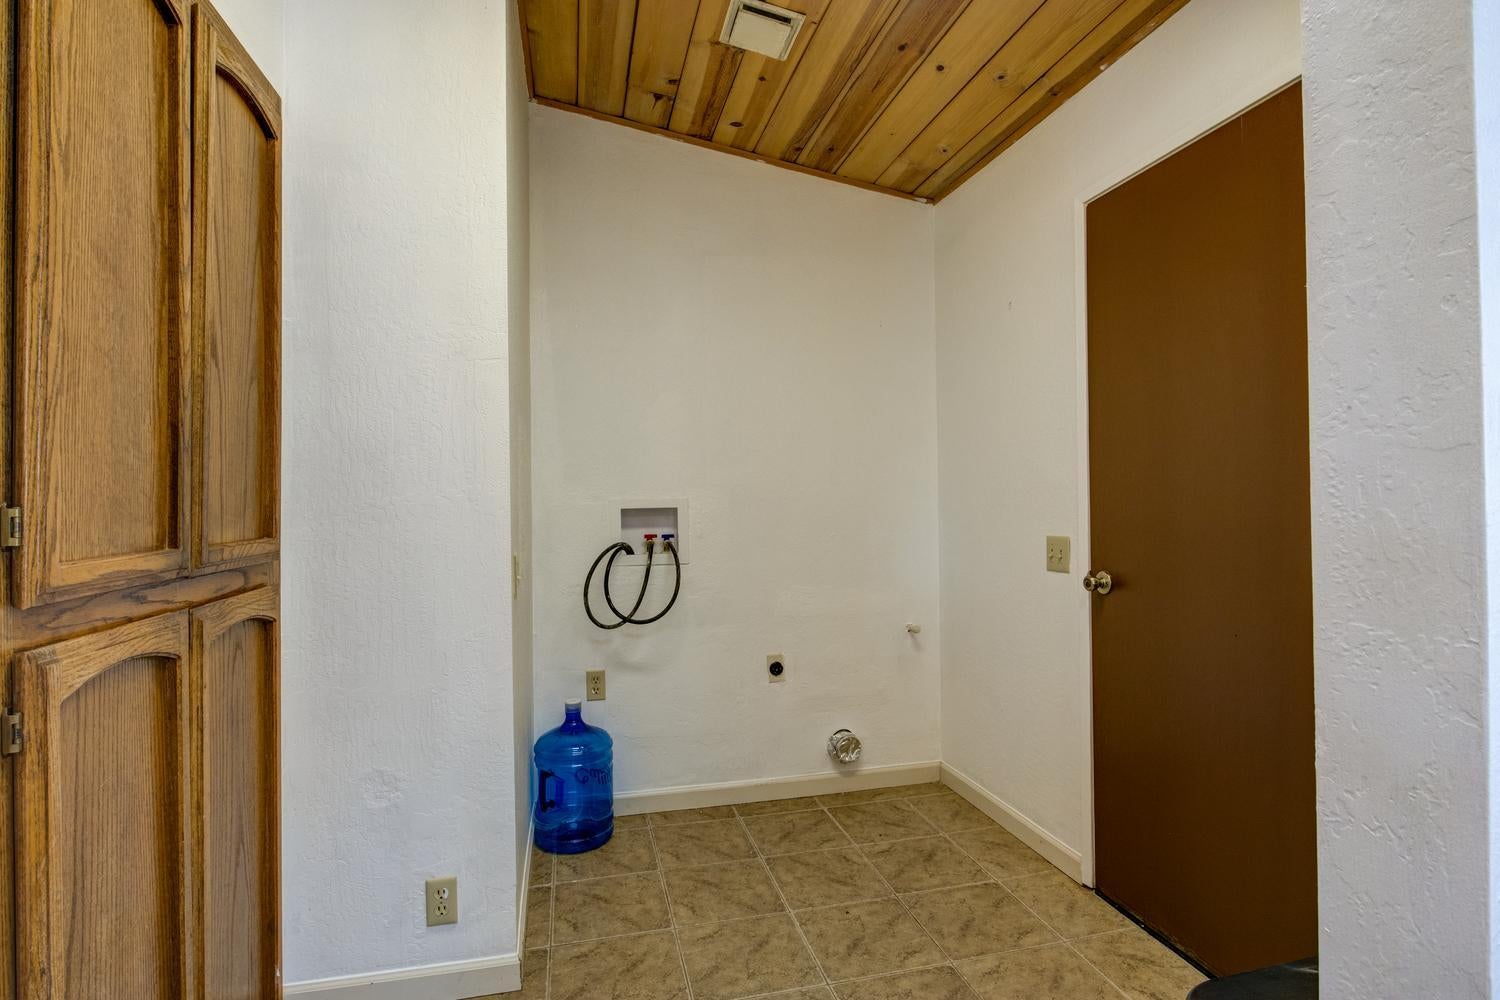
Laundry room with washer hookups, built-in wood cabinets, and a wood-plank ceiling.
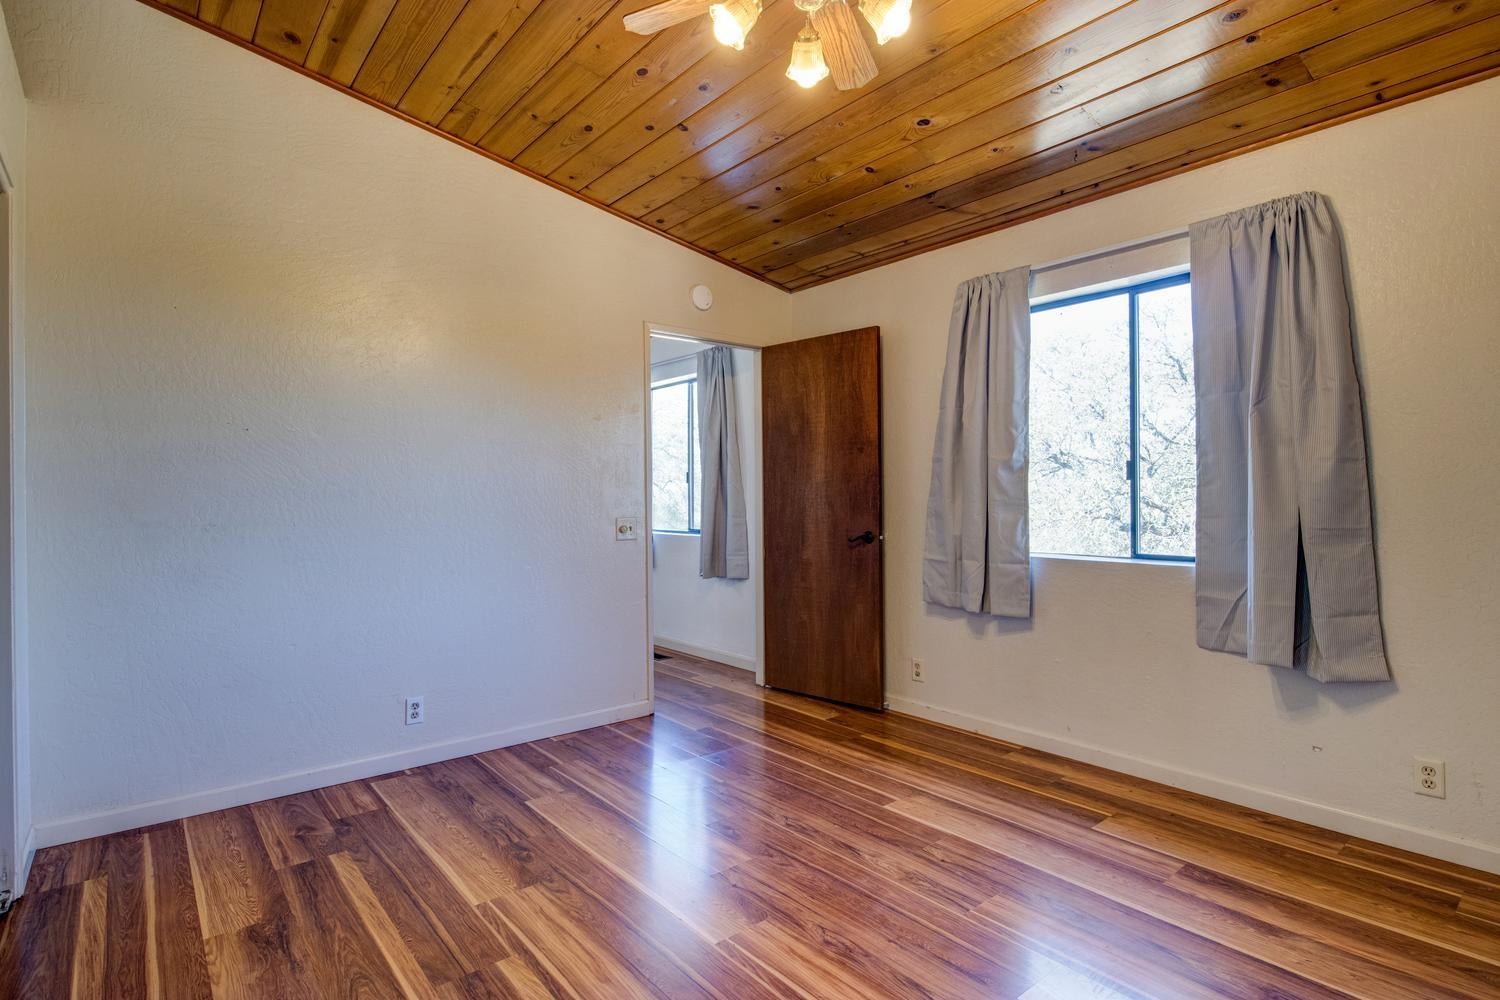
Empty room with a sloped wood ceiling, ceiling fan, and curtained window.
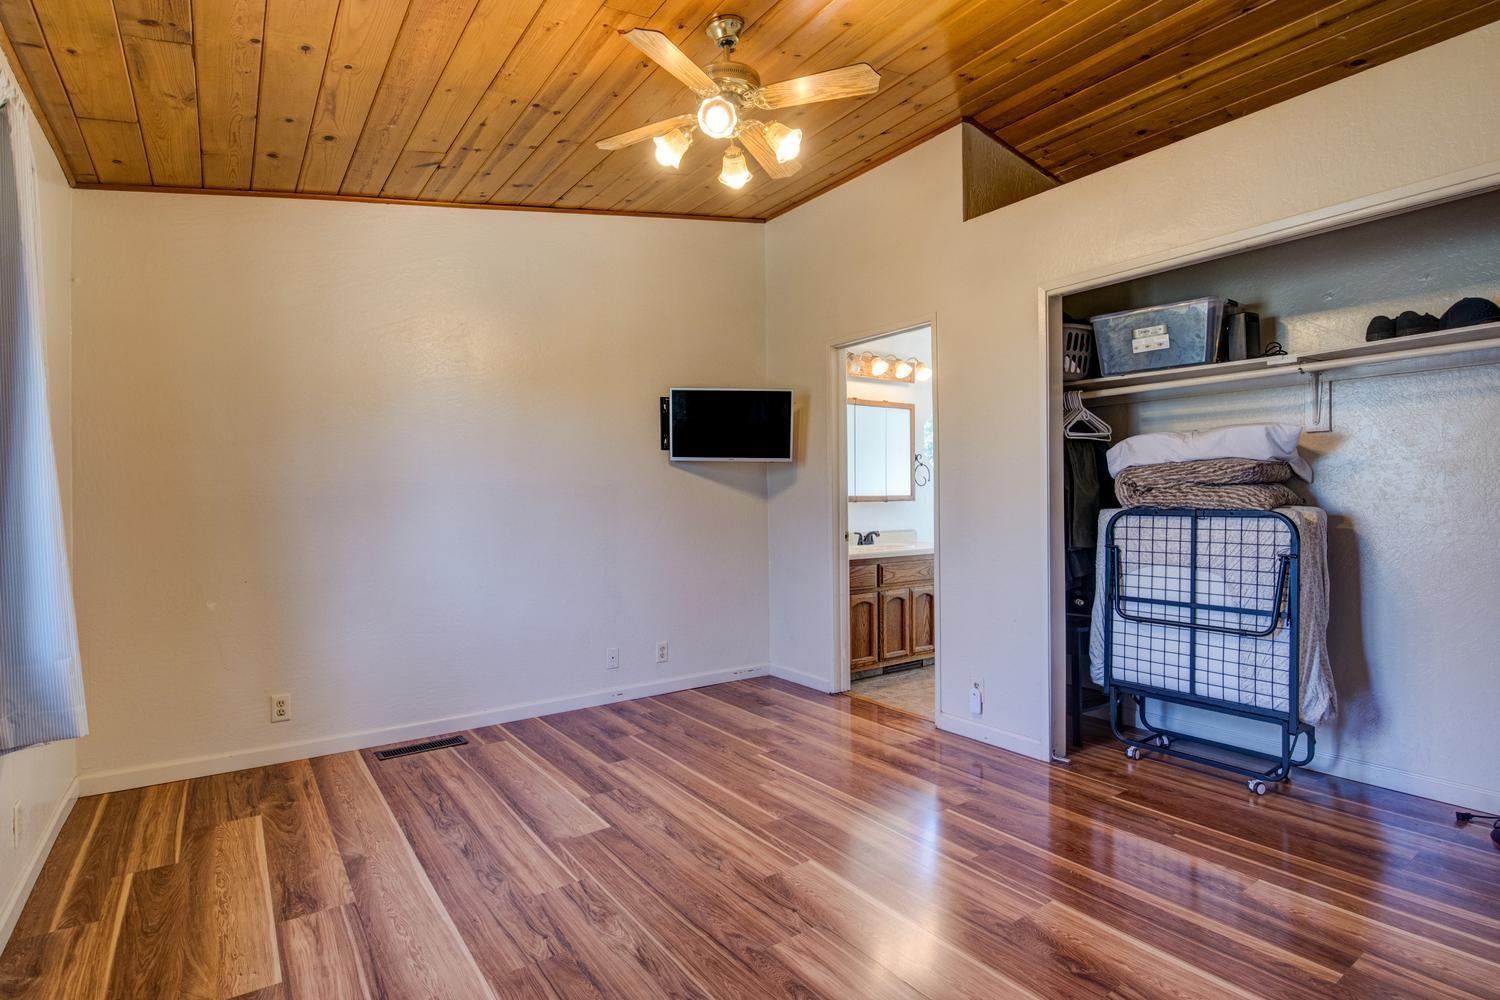
Bedroom with a vaulted wood ceiling, glossy floors, and an open closet with a folding cot.
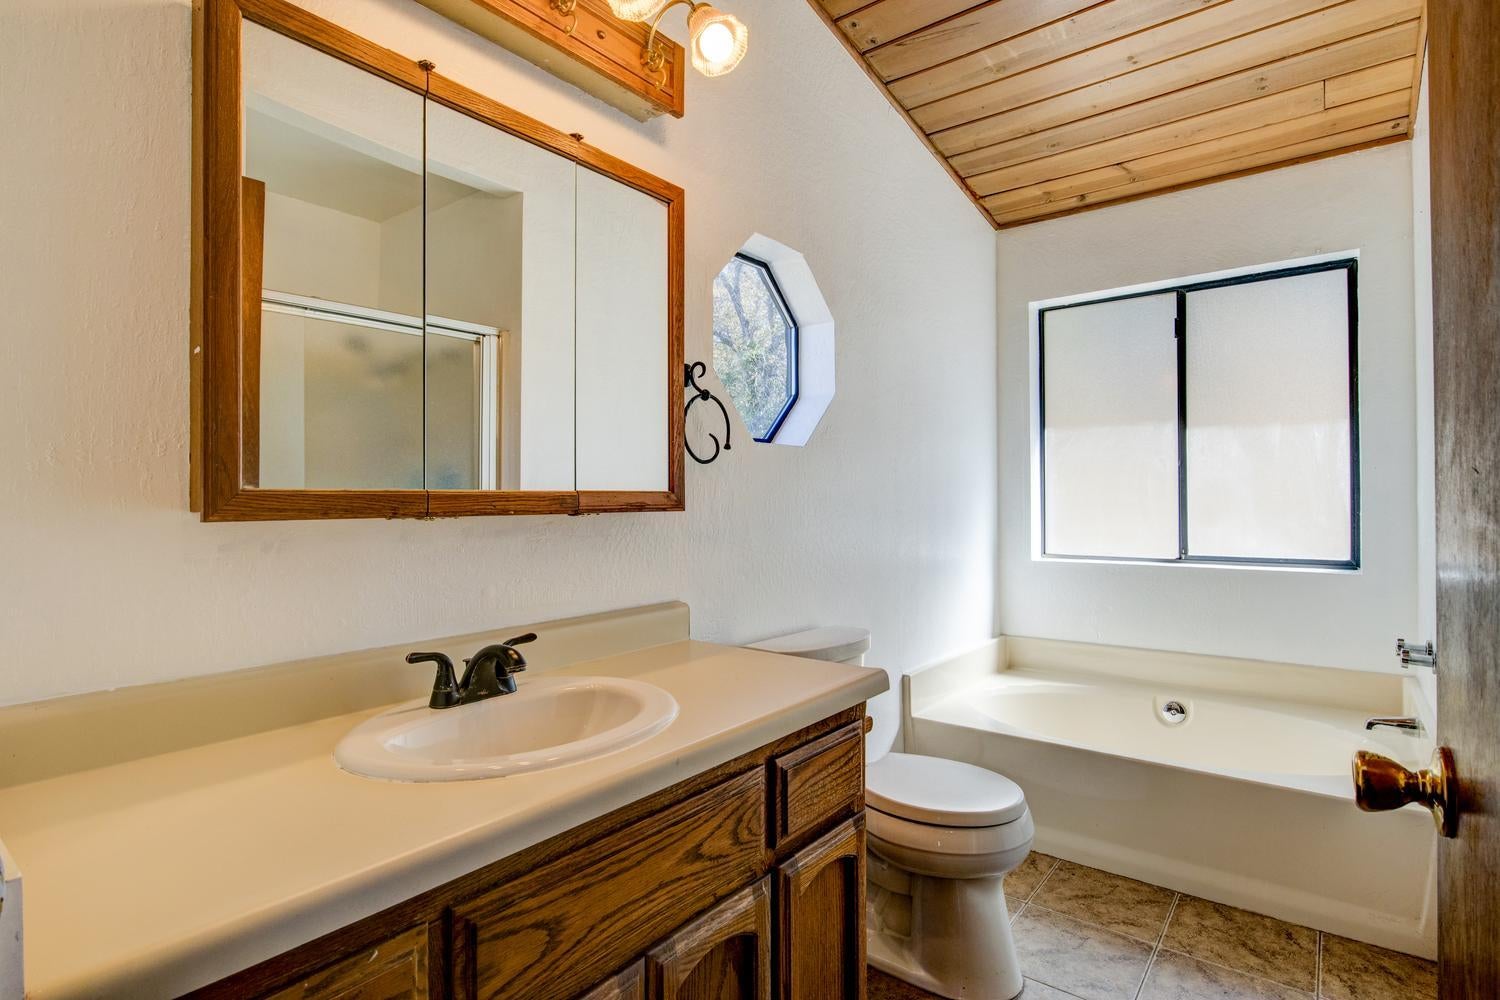
Bathroom with a wood vanity, bathtub, and sloped wood-plank ceiling.
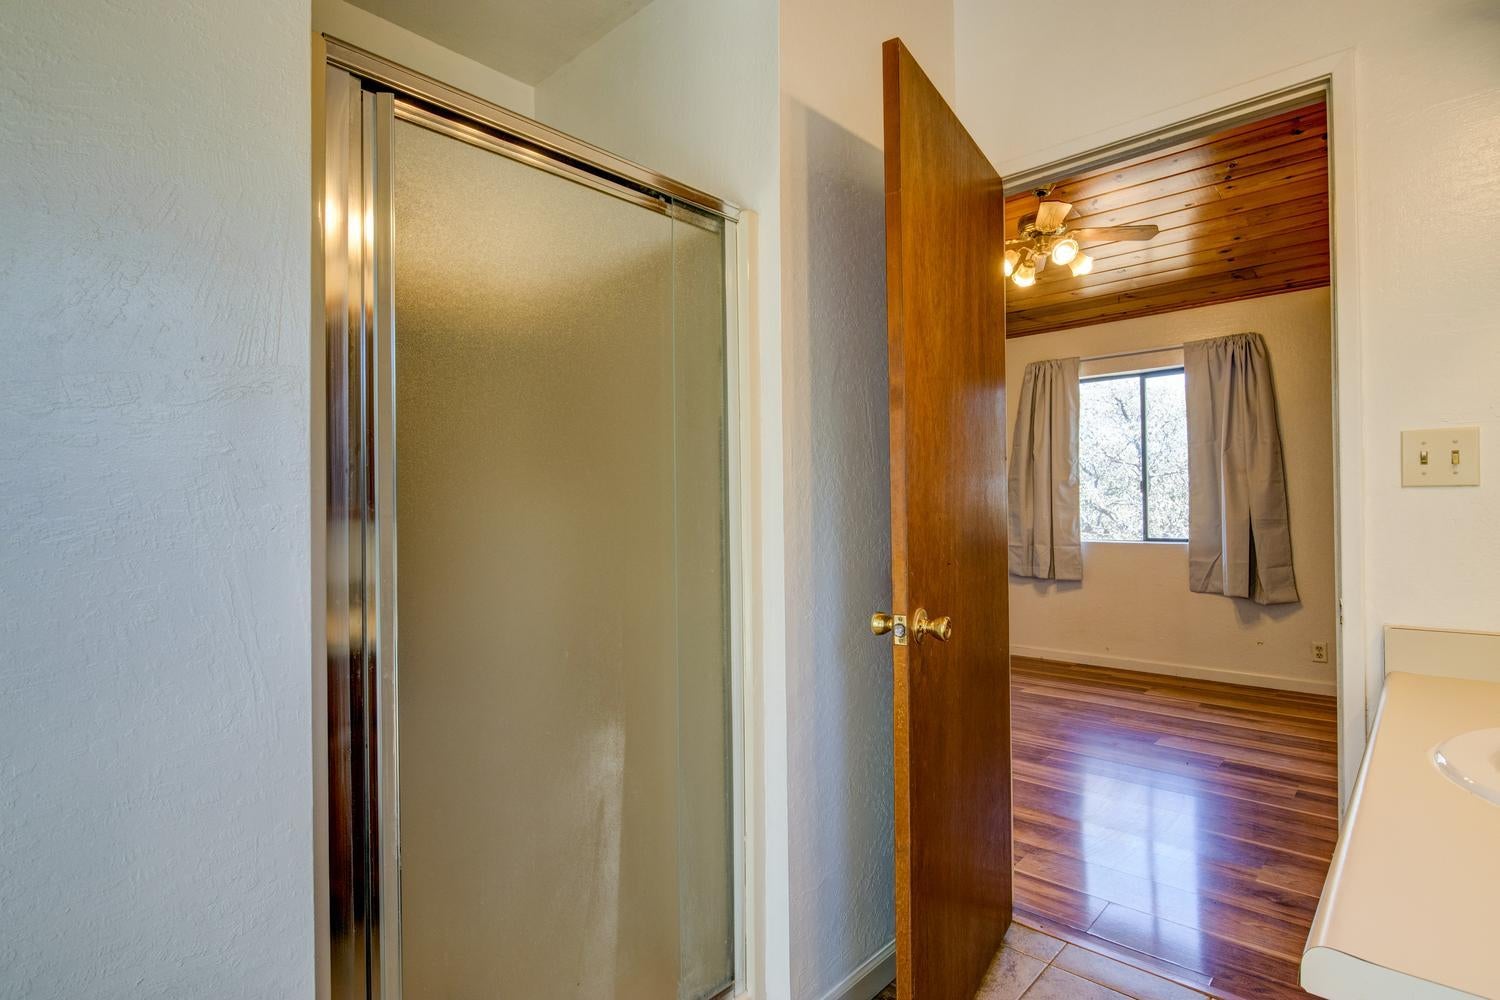
Bathroom shower beside an open door to a room with a wood ceiling and hardwood floors.
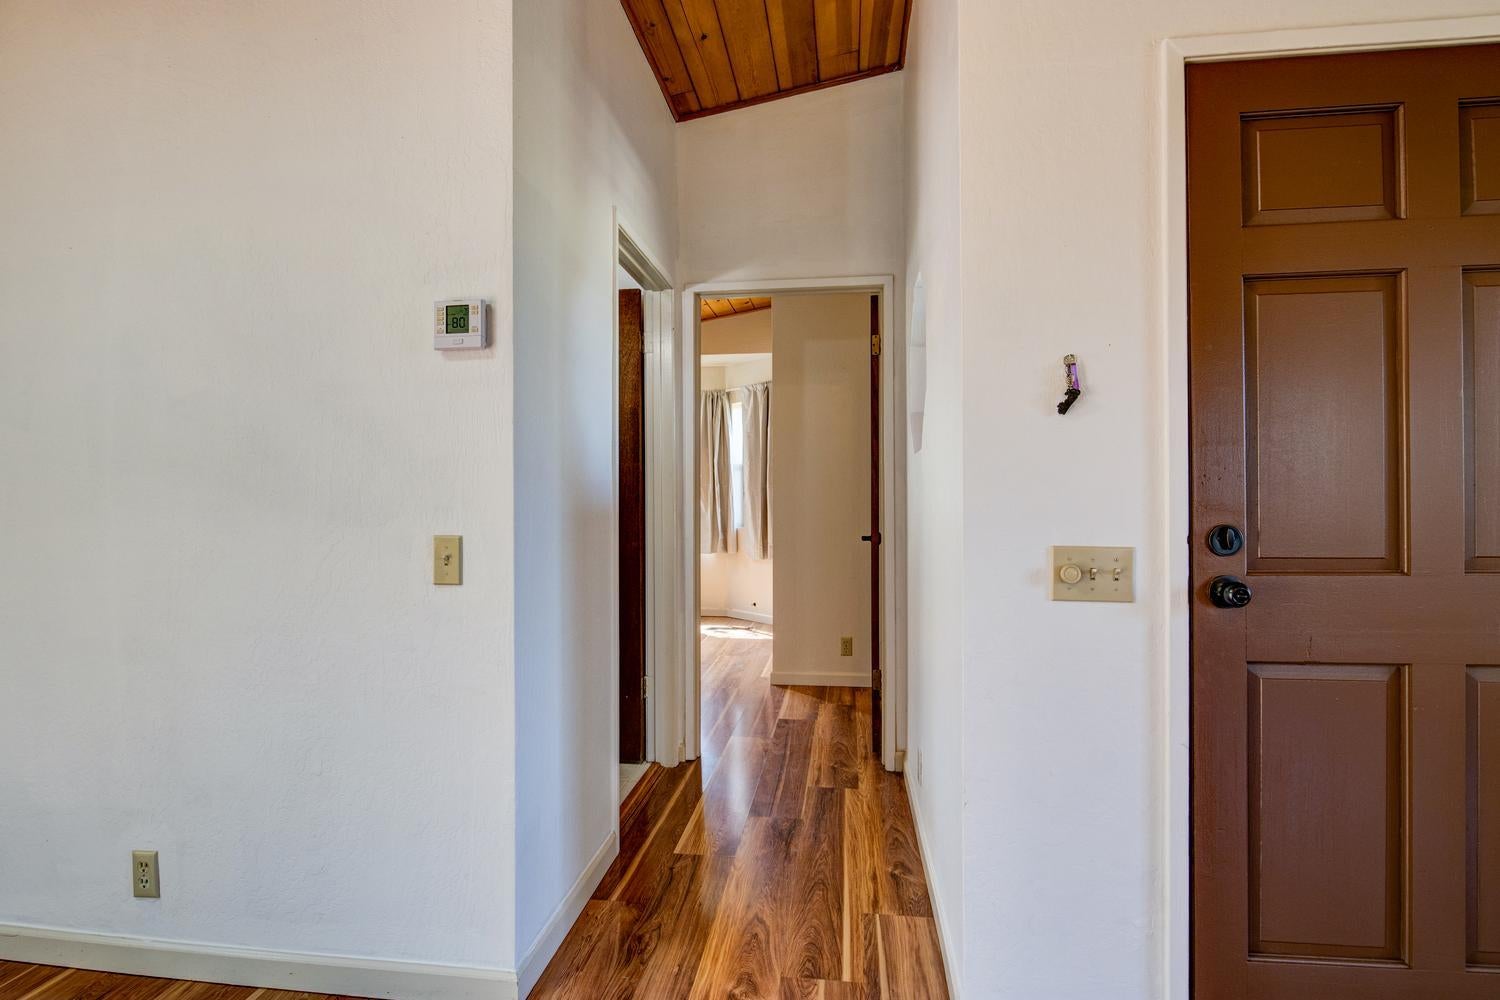
Entry hall with glossy wood floors, a paneled front door, and a wood-plank ceiling.
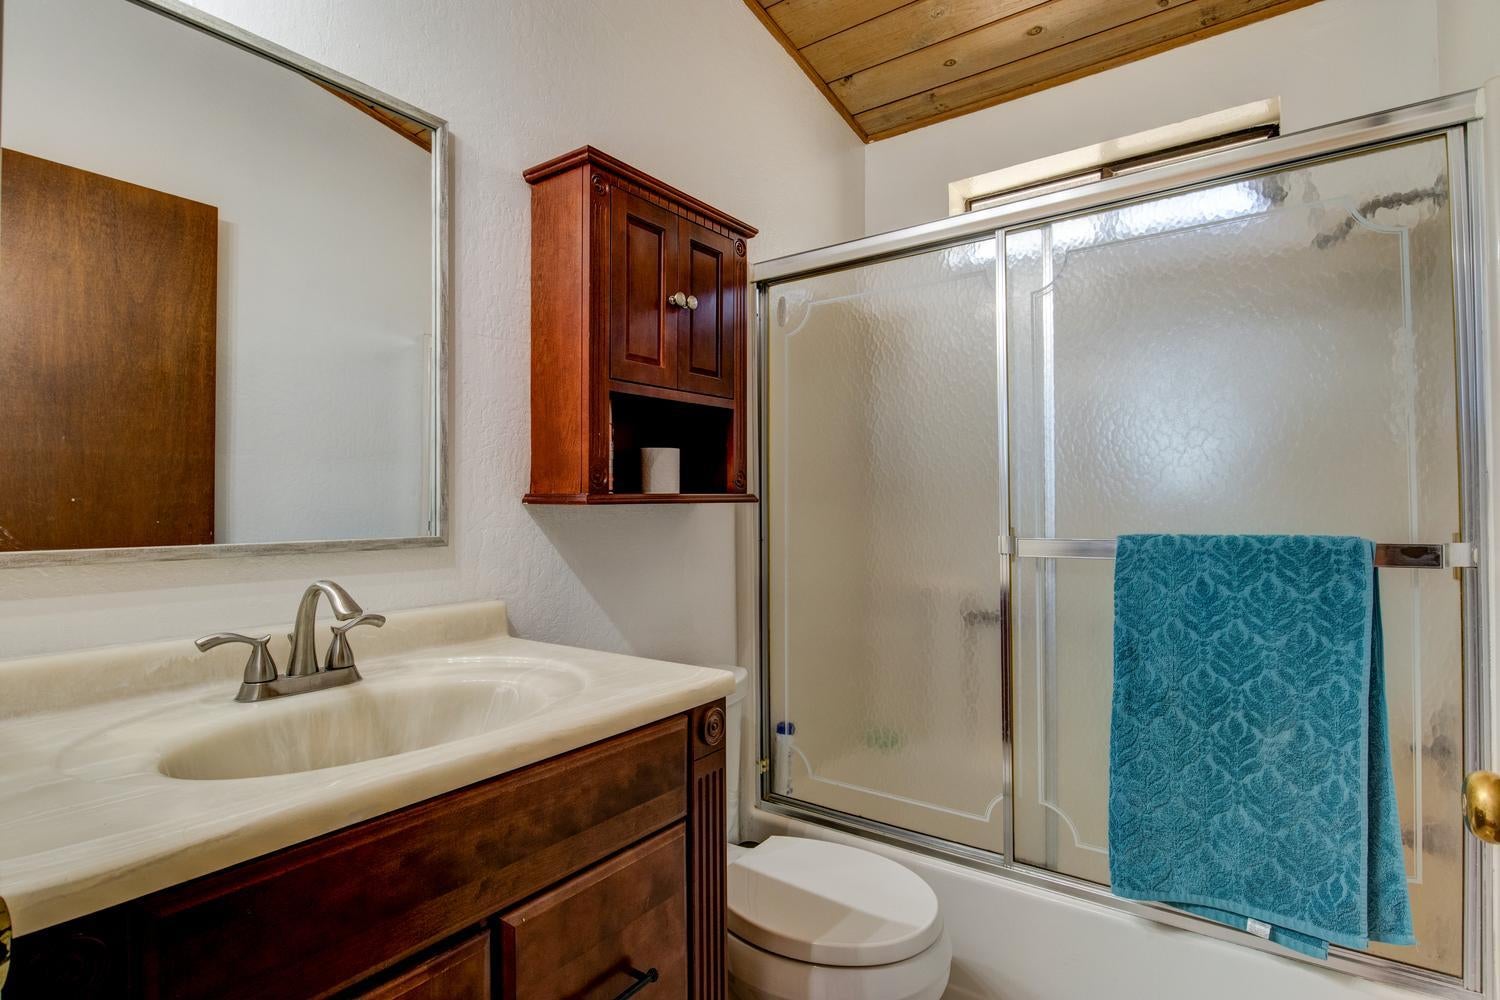
Bathroom with a dark wood vanity, frosted-glass tub enclosure, turquoise towel, and wood-plank ceiling.
Empty room with hardwood floors, a vaulted wood ceiling, and curtained windows.
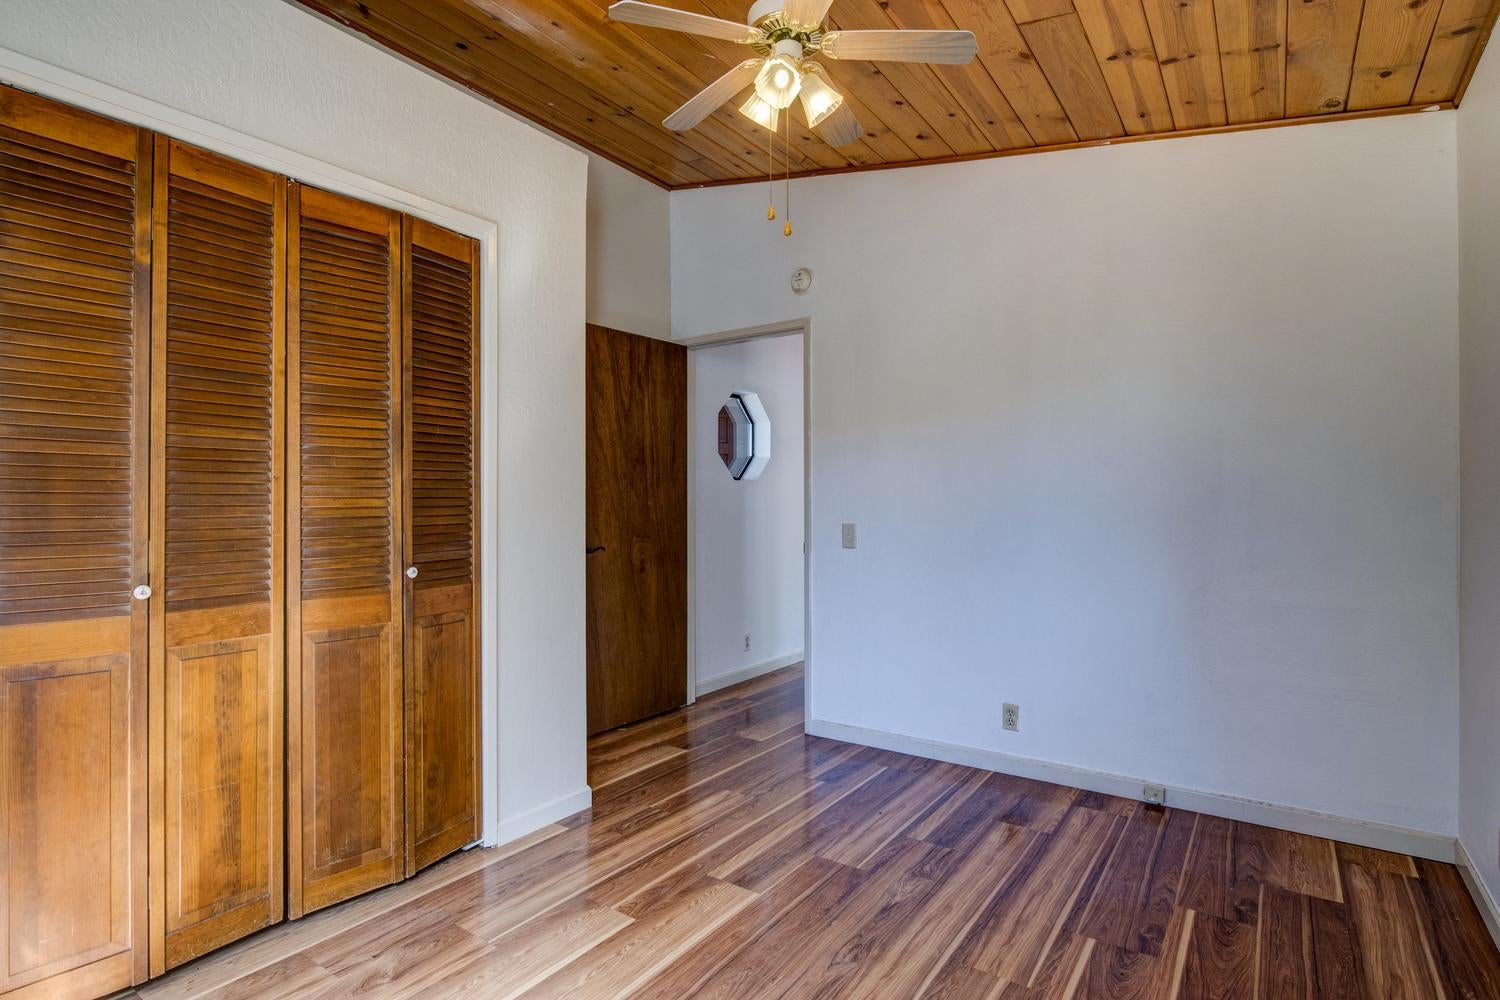
Empty bedroom with polished wood floors, louvered wooden closet doors, and a wood-paneled ceiling.
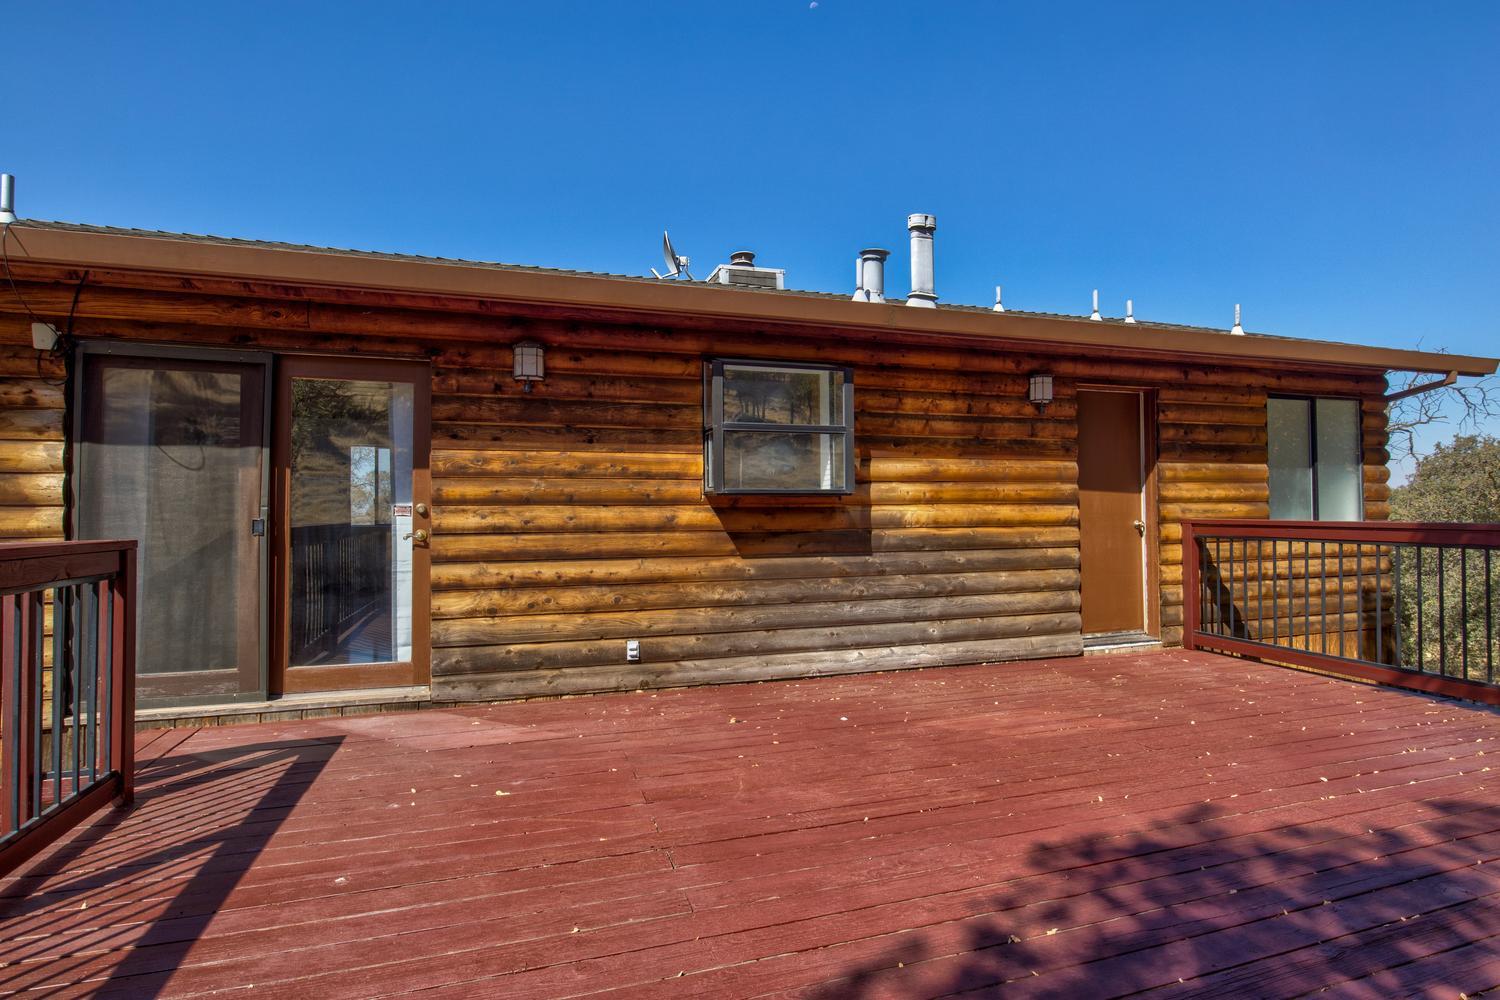
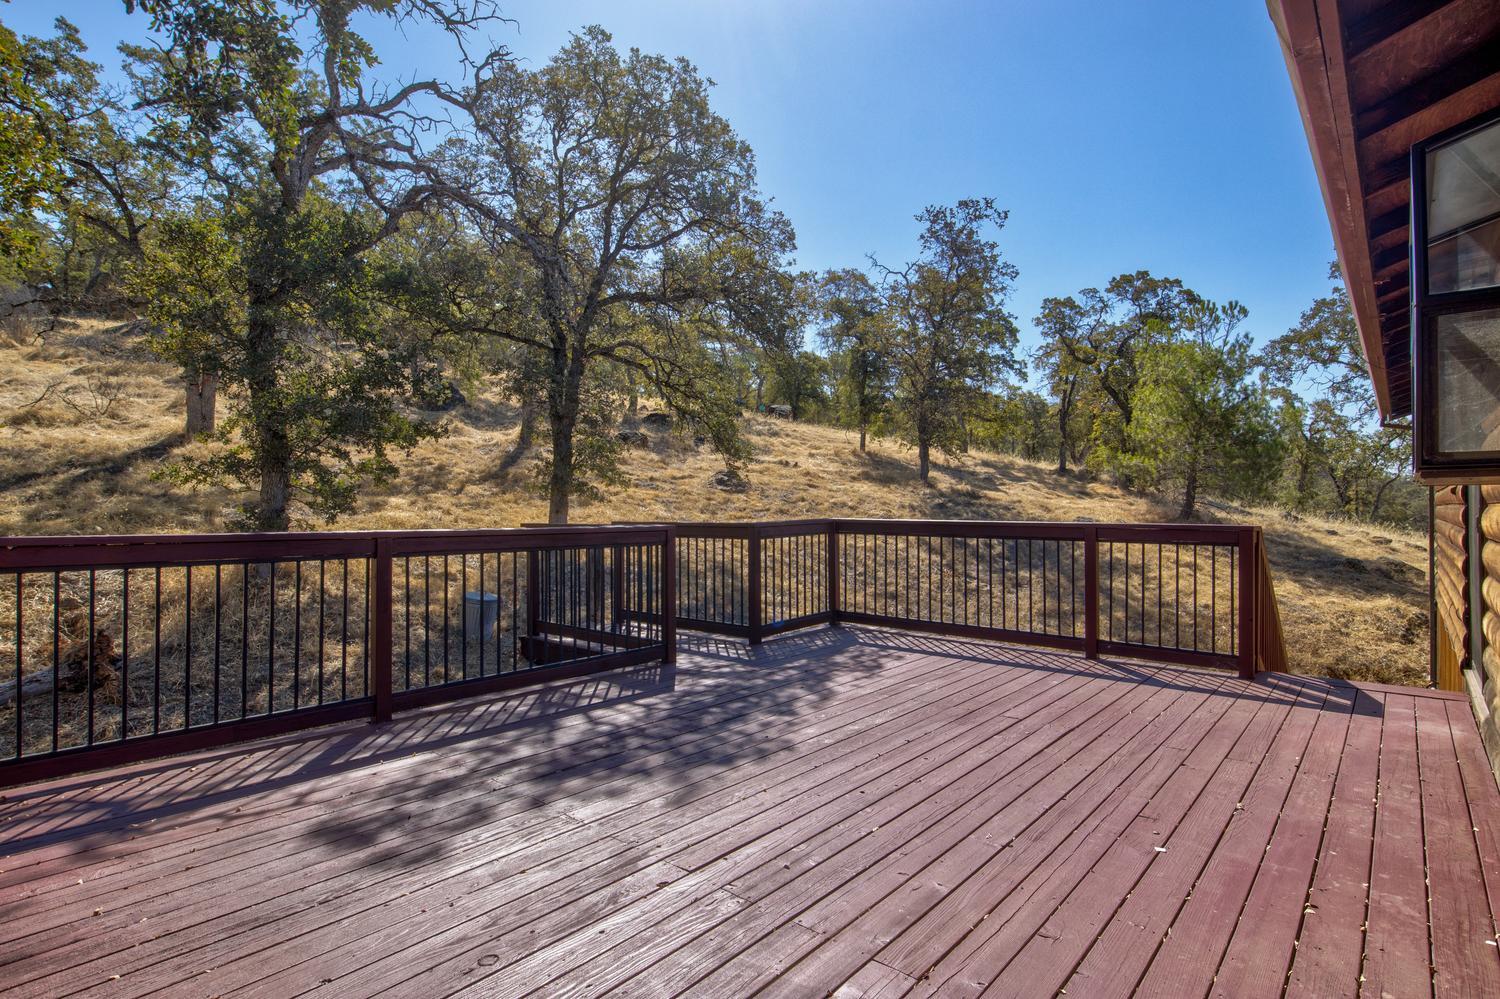
Wooden deck along a log-sided home, with two doors and dark railings.
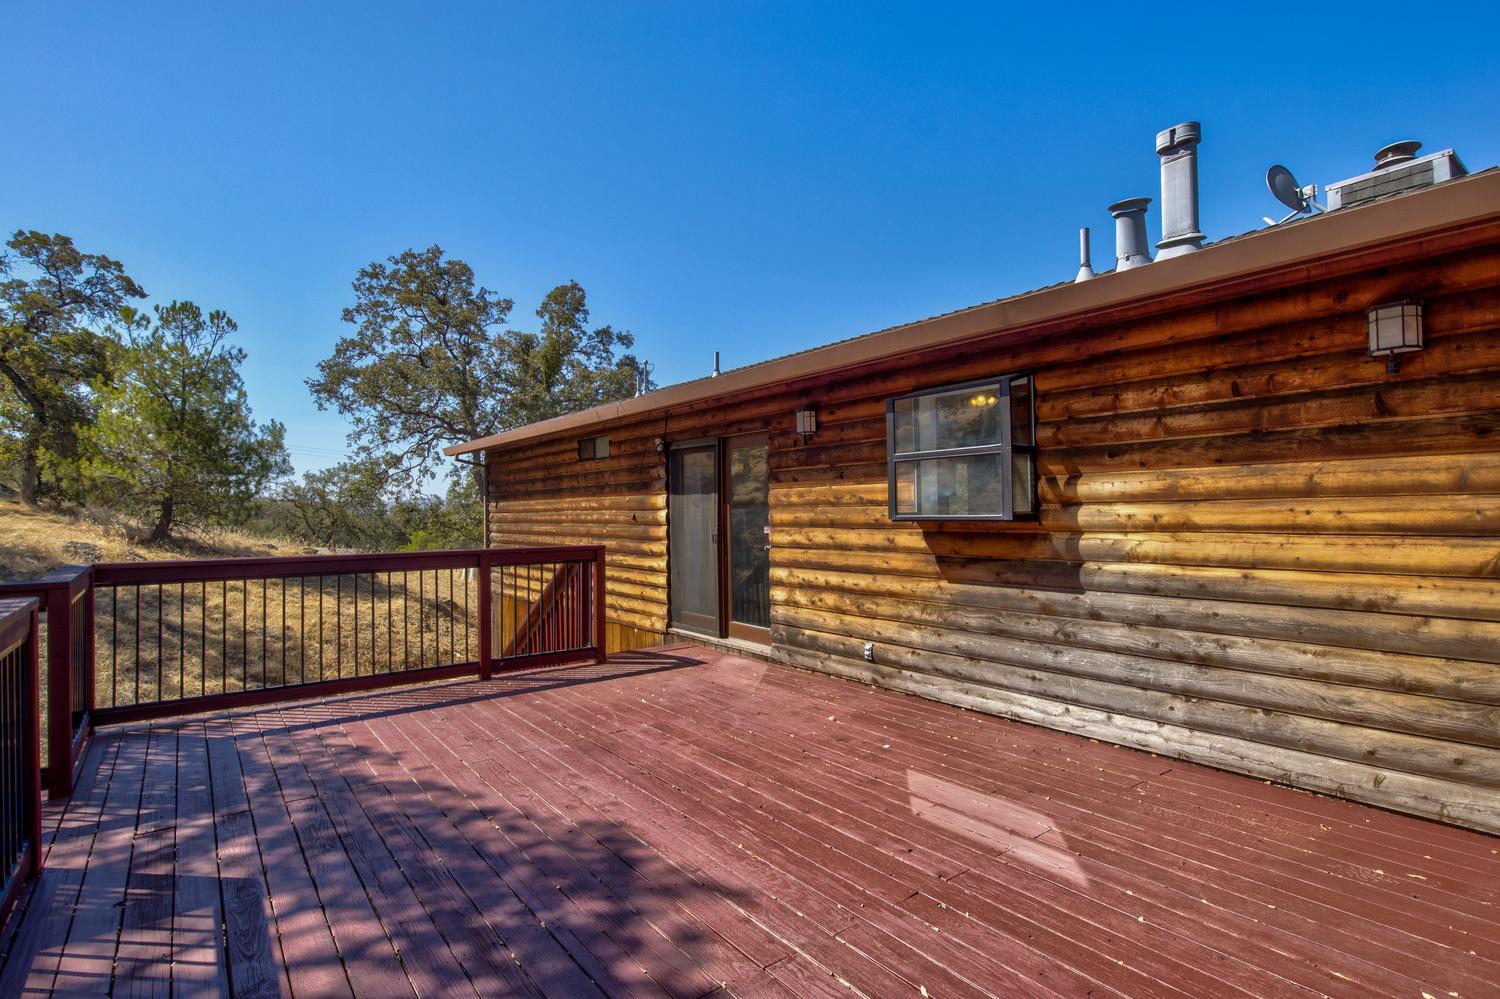
Wooden deck beside a log-sided home, overlooking dry wooded grounds.
Wooden deck with dark railings overlooking a dry, oak-dotted hillside.
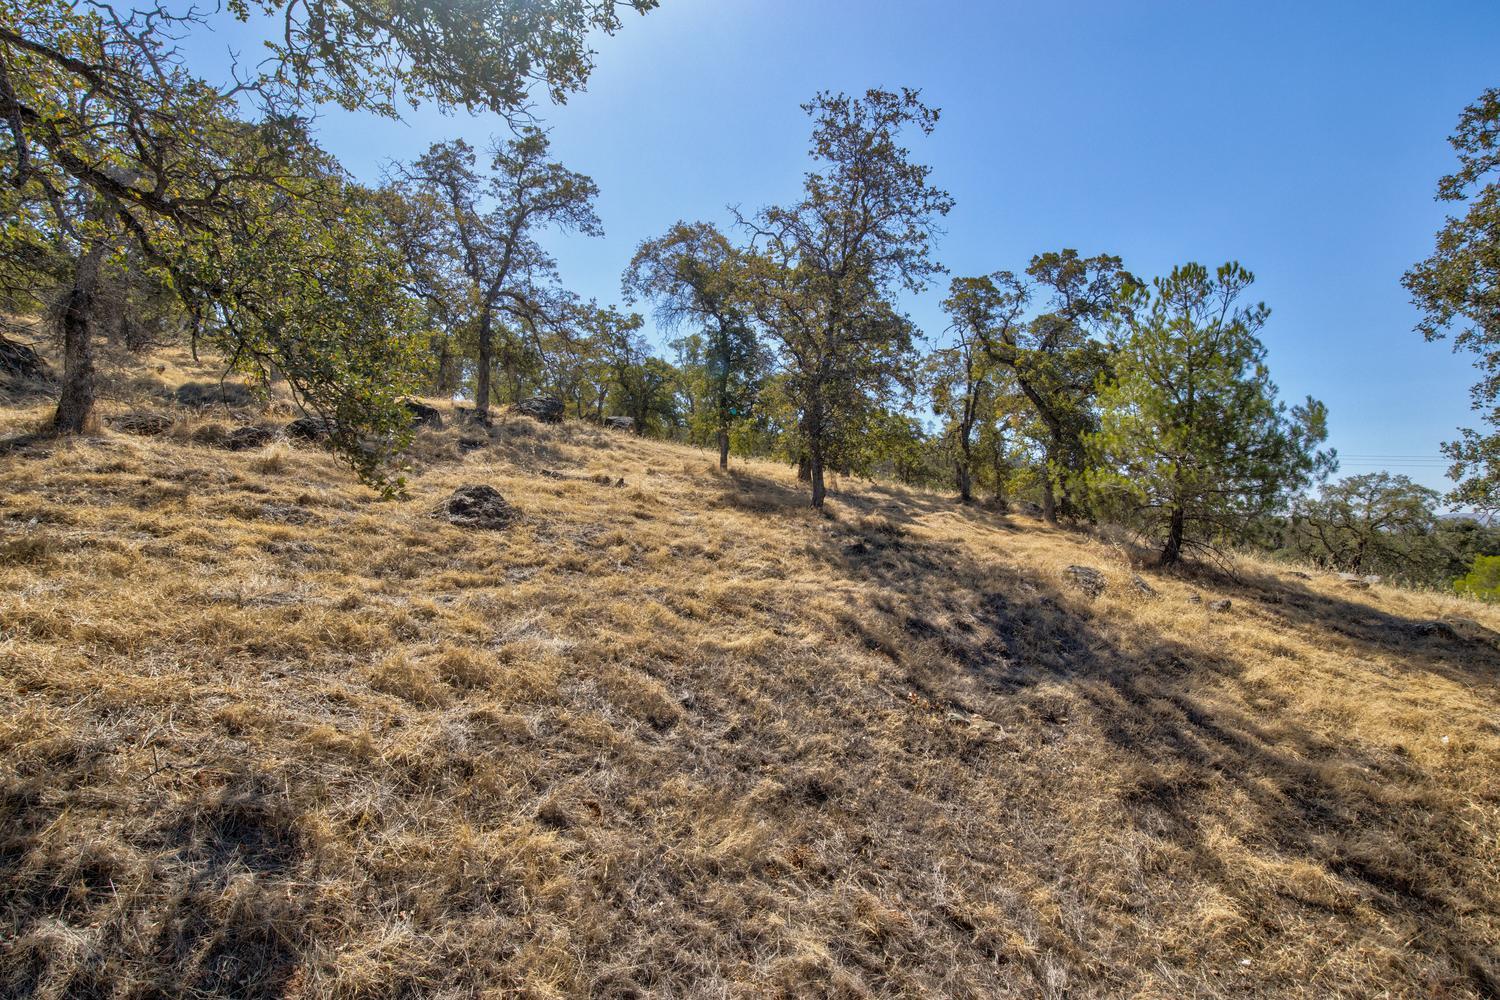
Dry, oak-dotted hillside with scattered rocks and golden grass.
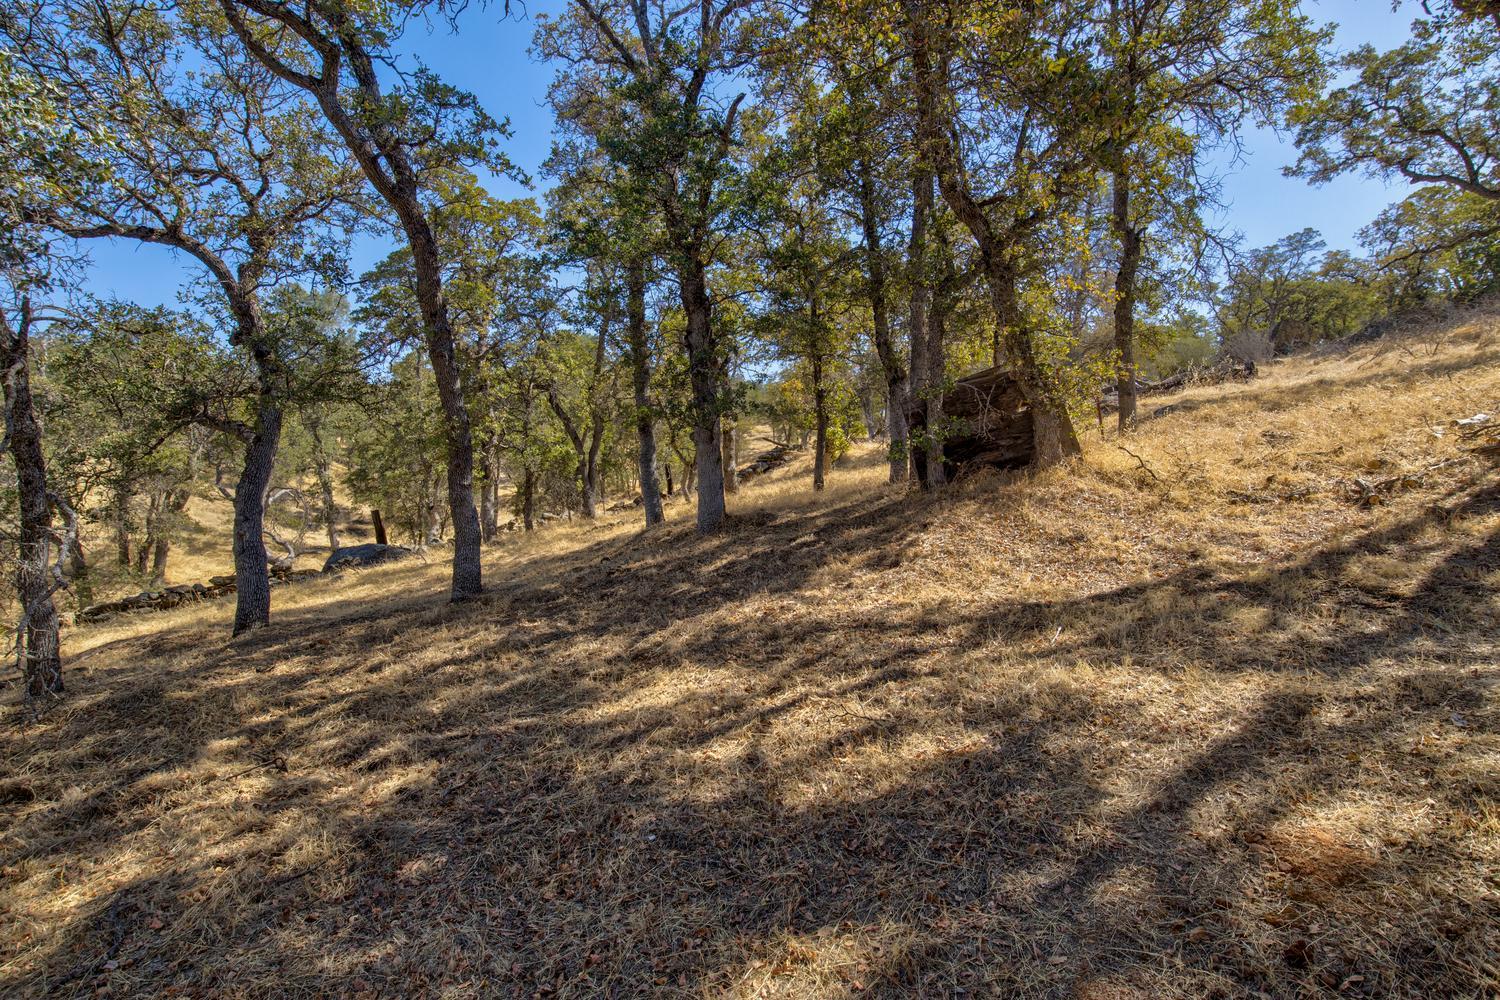
Sloping oak-studded hillside with dry golden grass and fallen leaves.
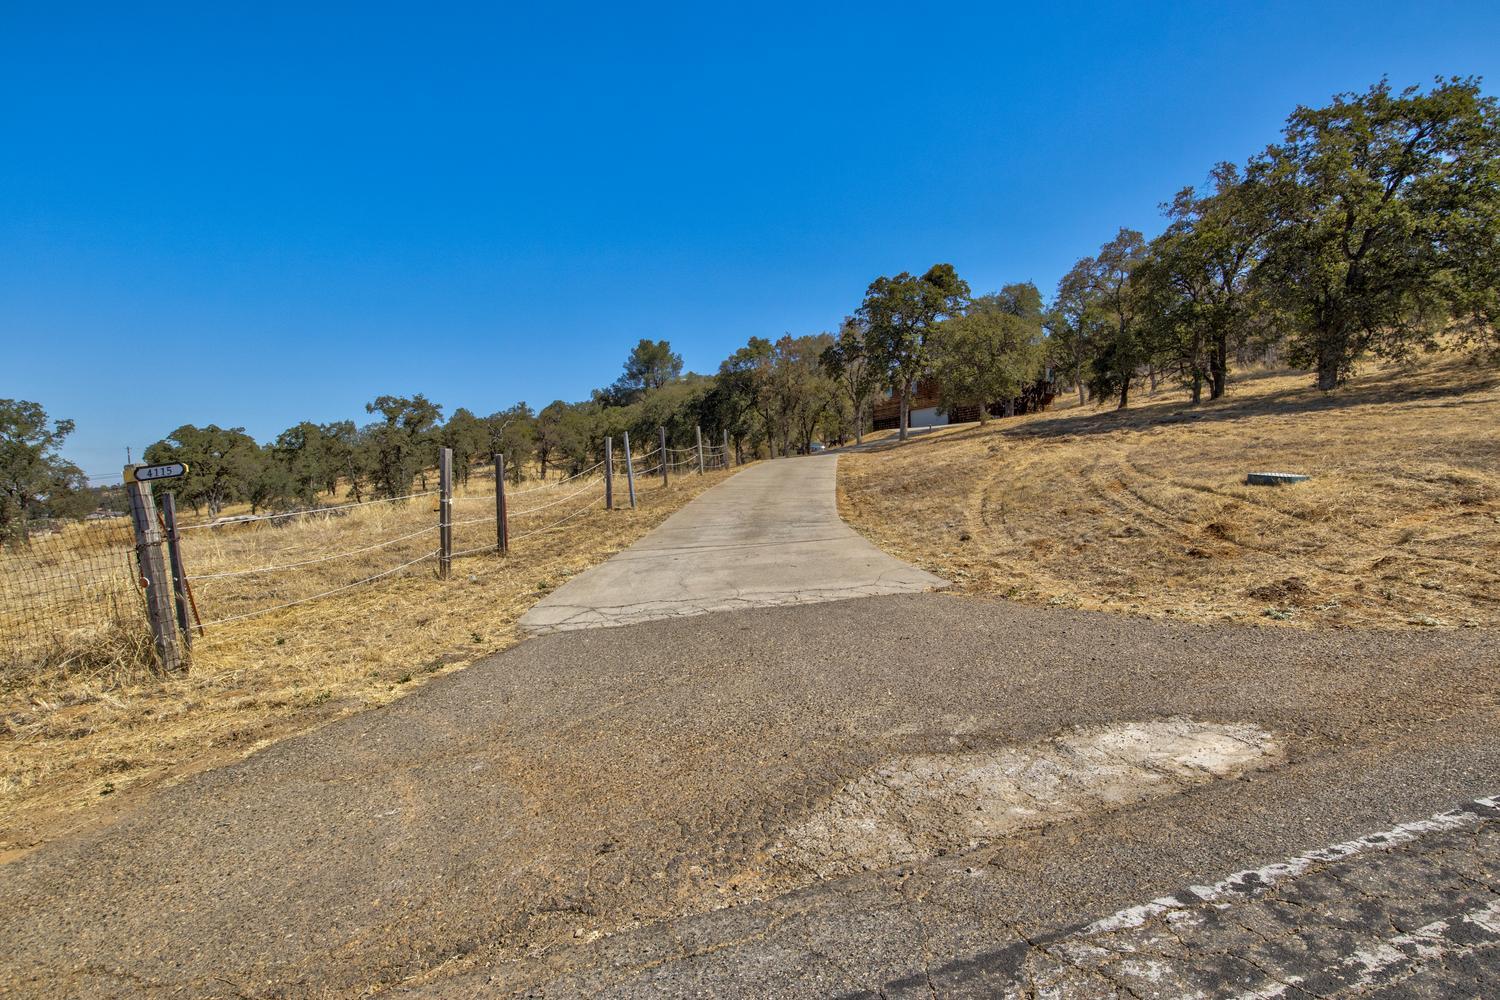
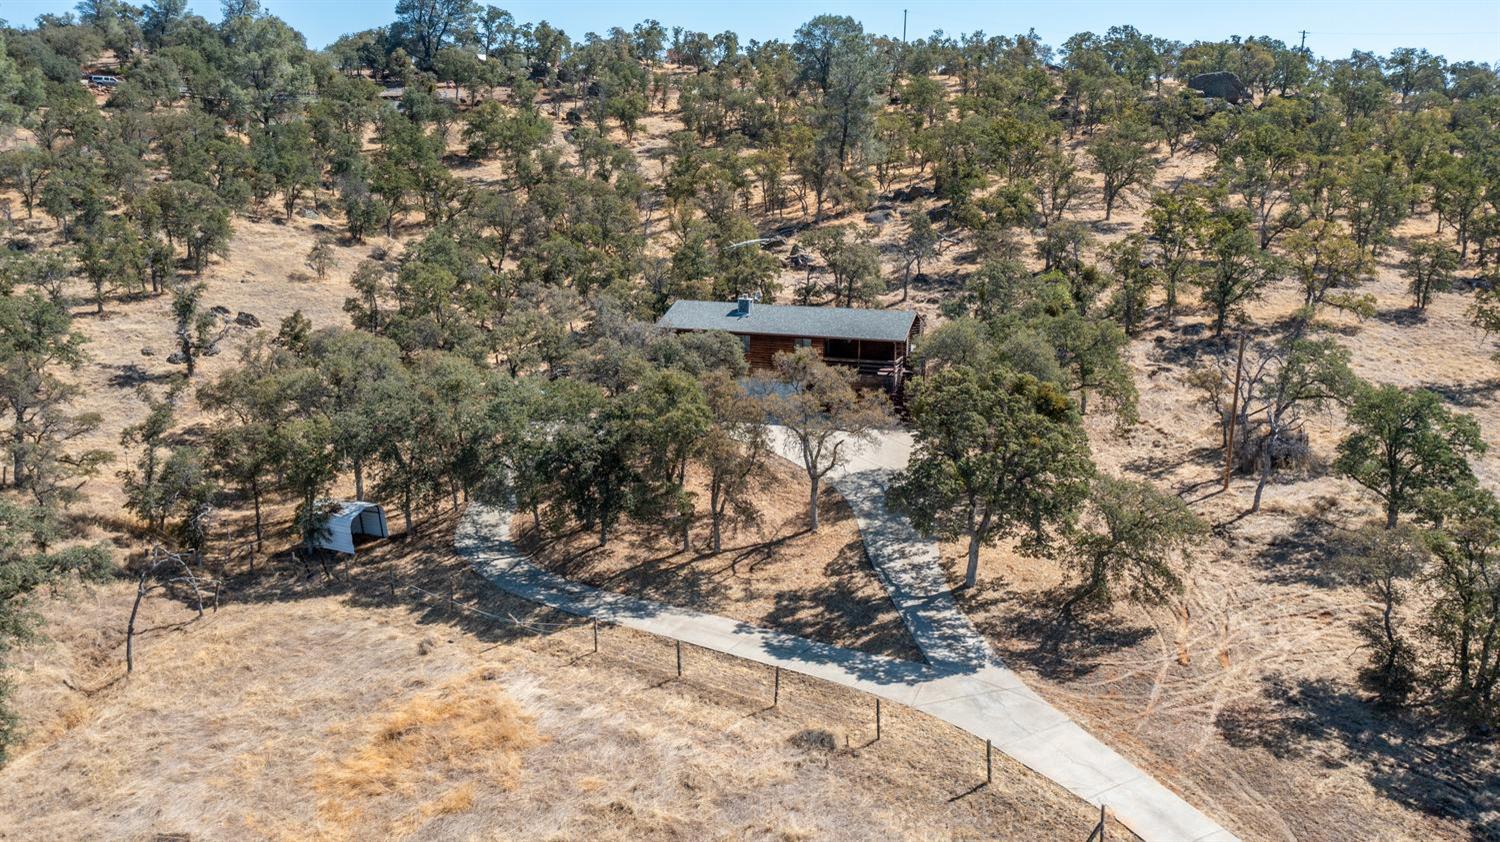
Paved driveway curves uphill past wire fencing and oak trees toward a partially visible home.
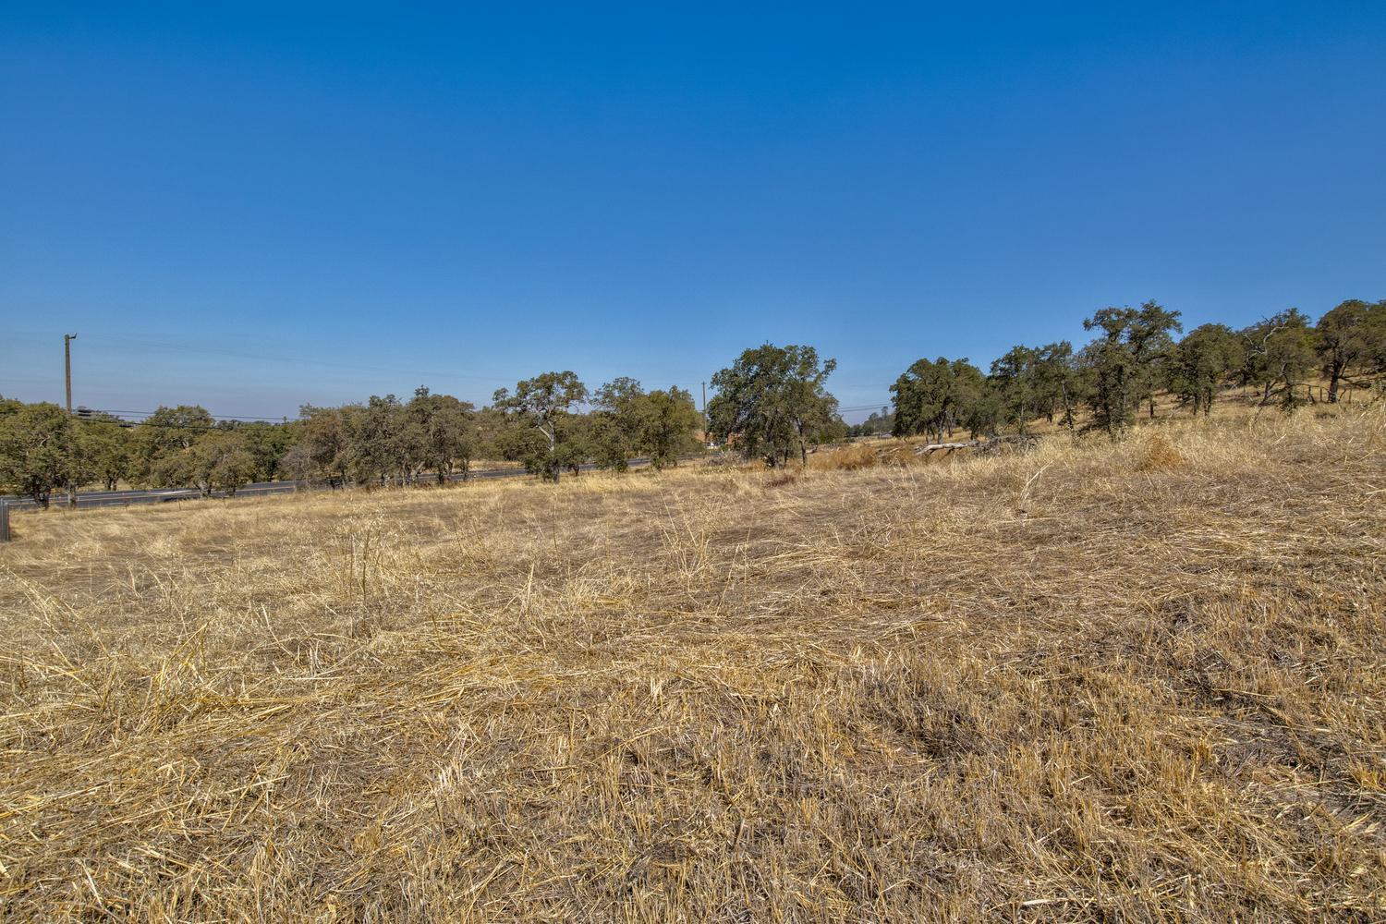
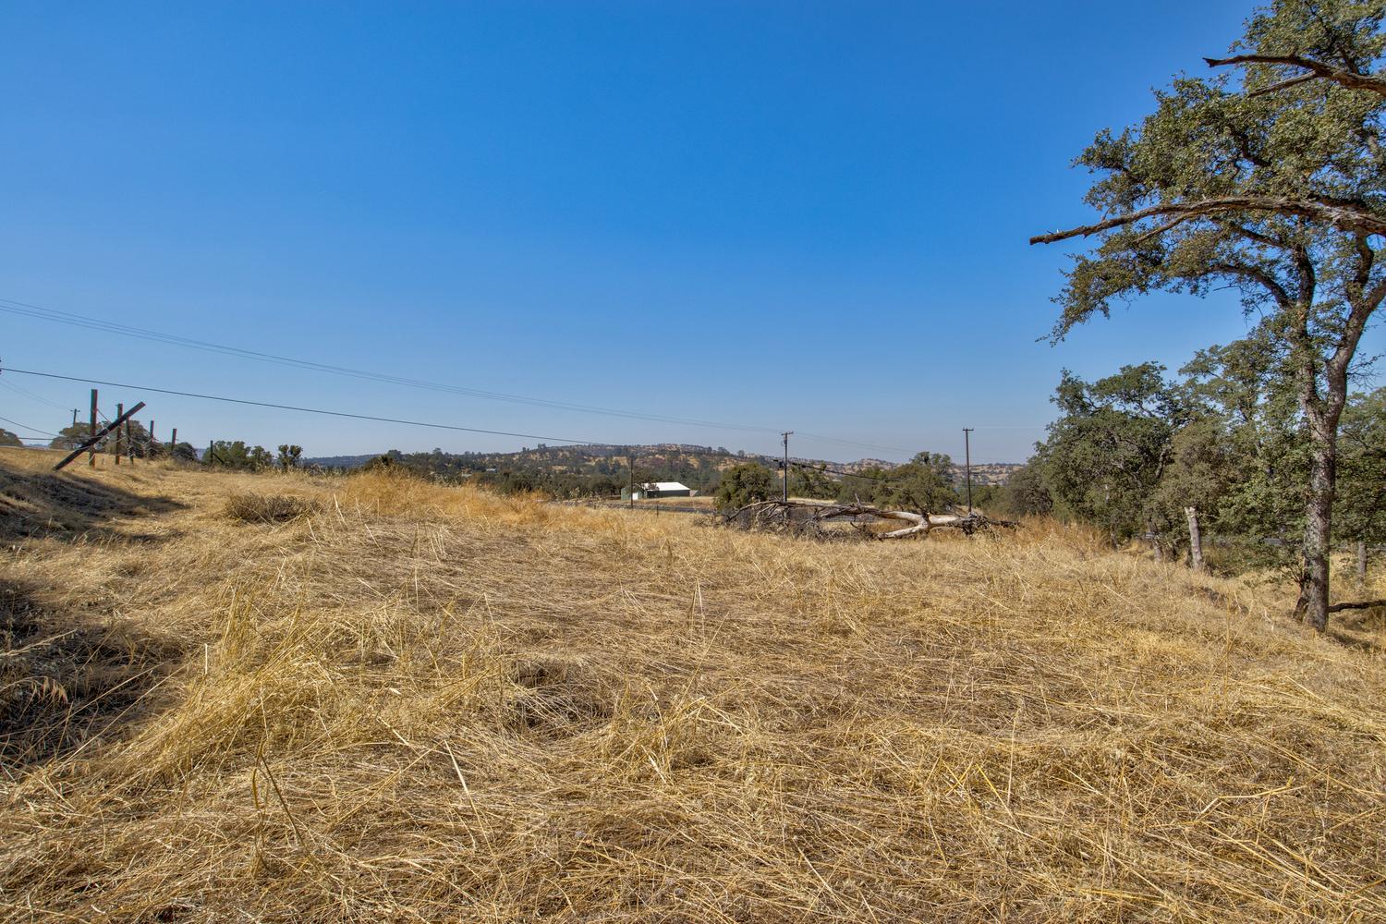
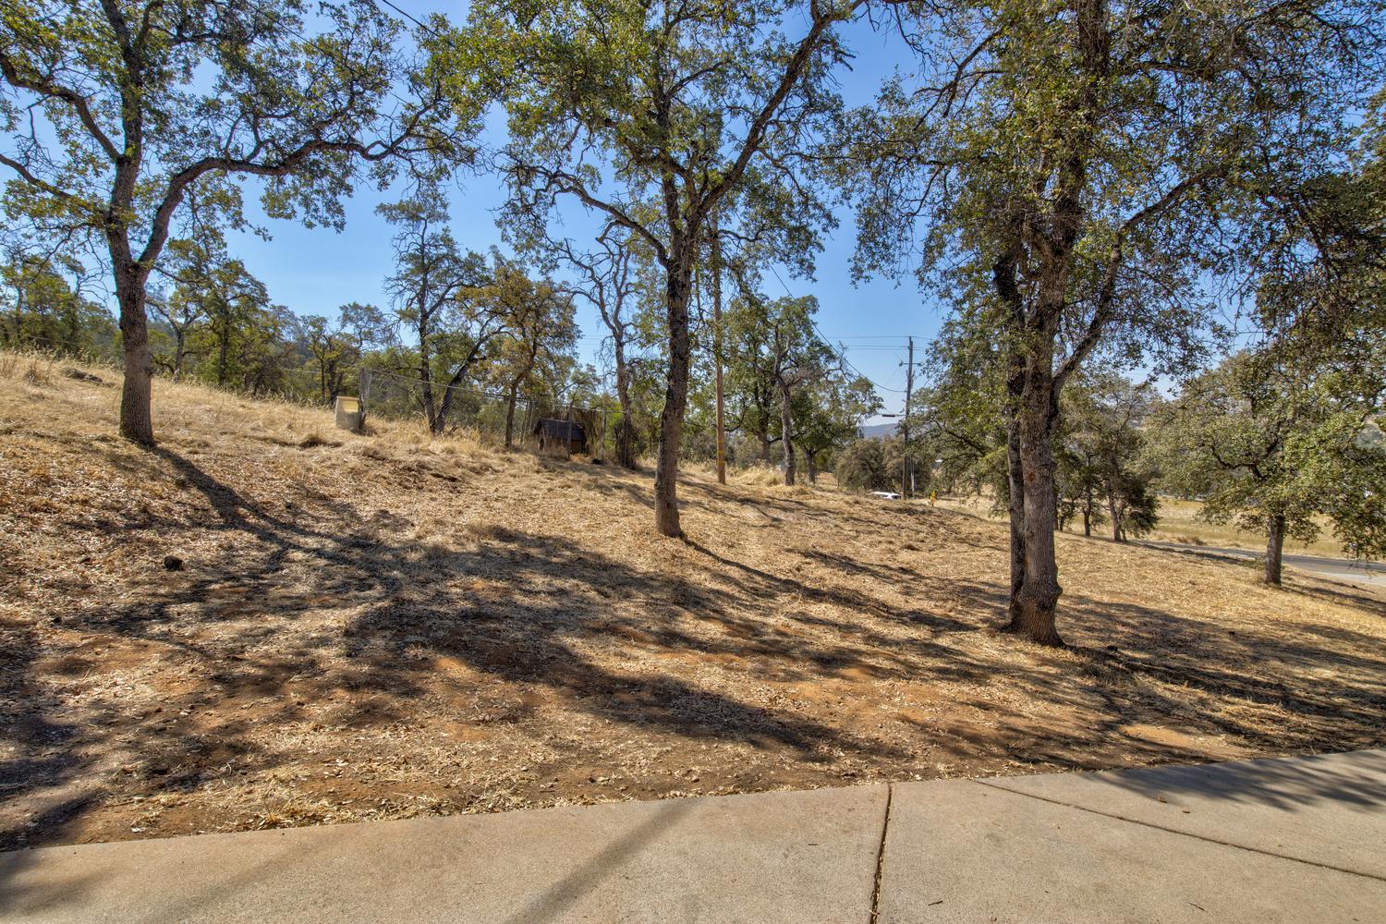
Vacant grassy lot with scattered oak trees, a road along the far edge, and clear blue sky.
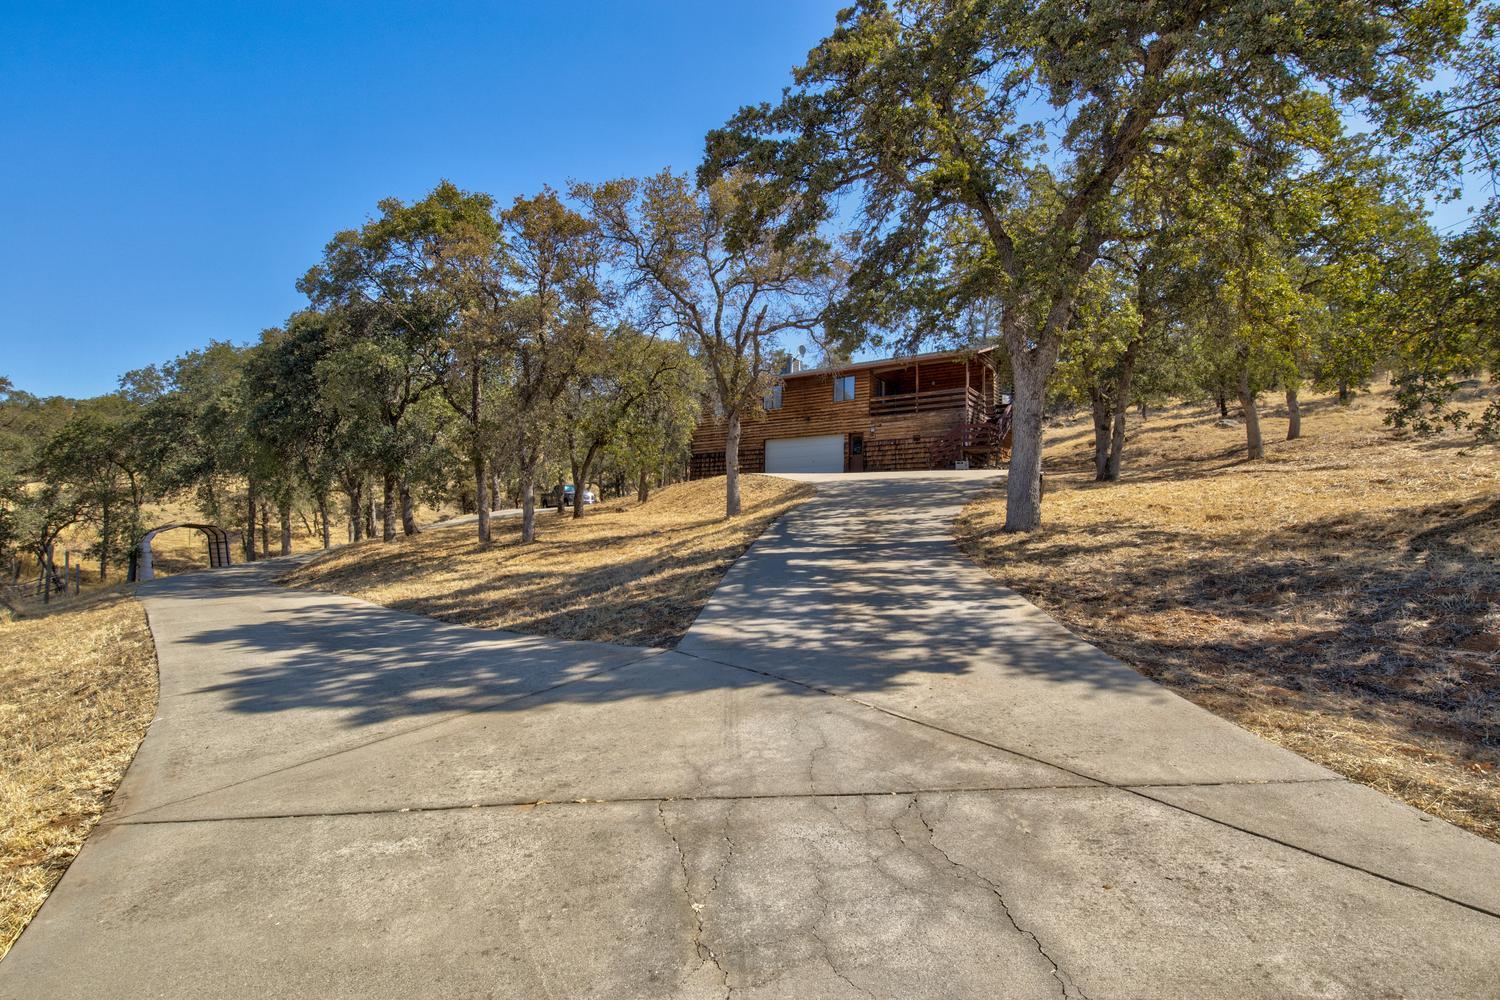
Wood-sided house on a wooded hillside, reached by a broad forked concrete driveway.
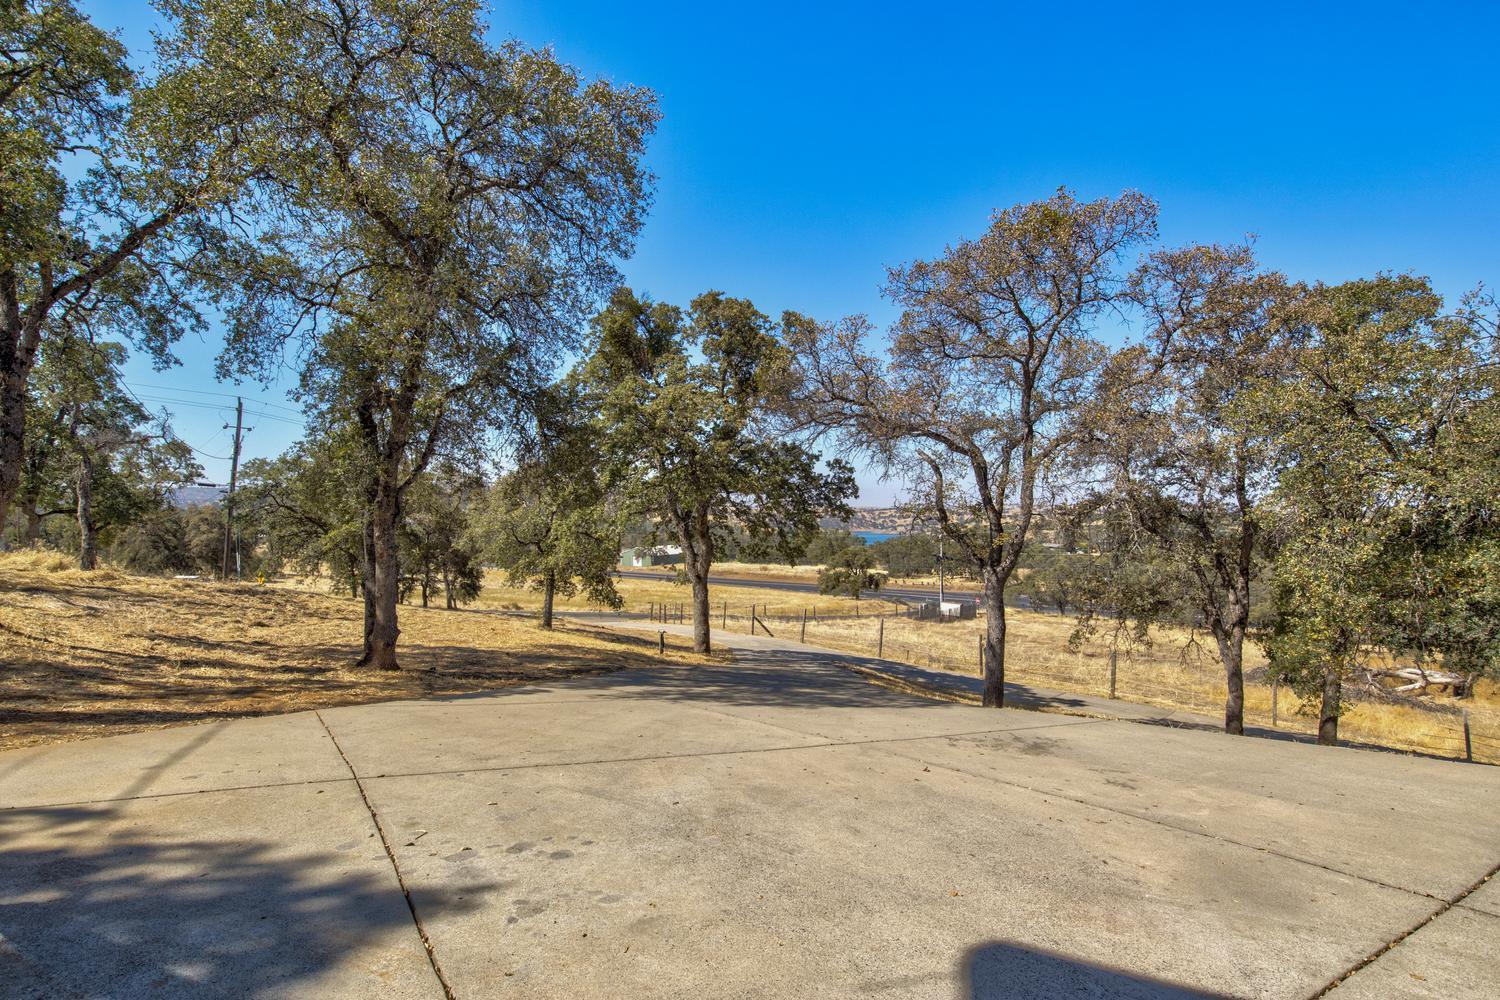
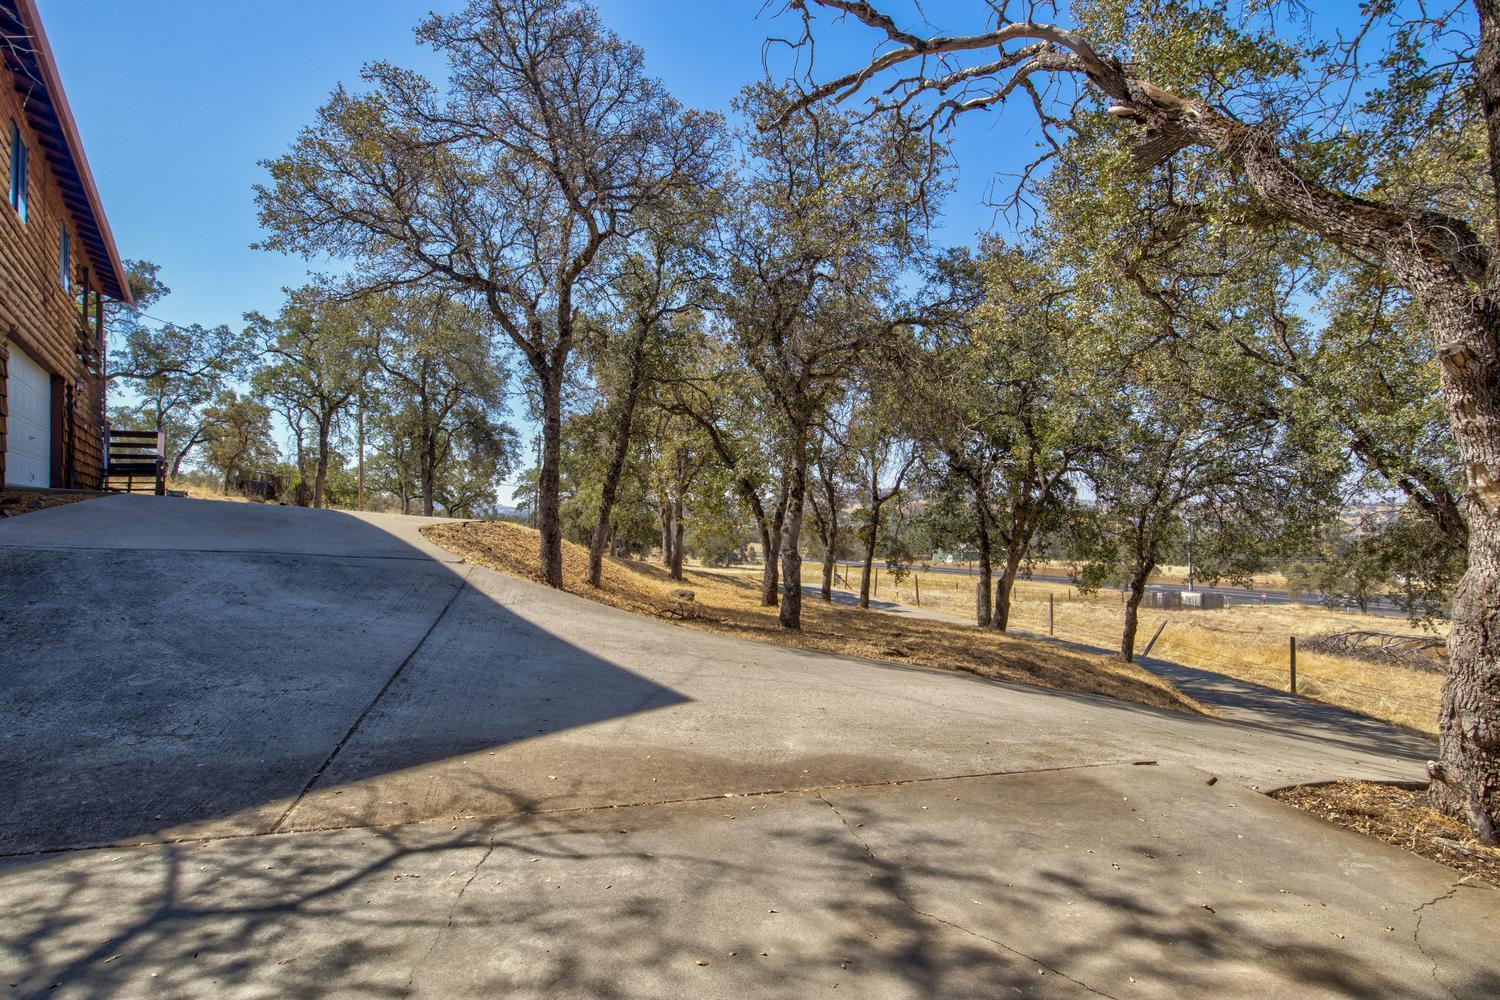
Concrete driveway through oak trees, with dry grass and distant water.
Dry, sloping residential lot with mature oak trees and a sidewalk along the foreground.
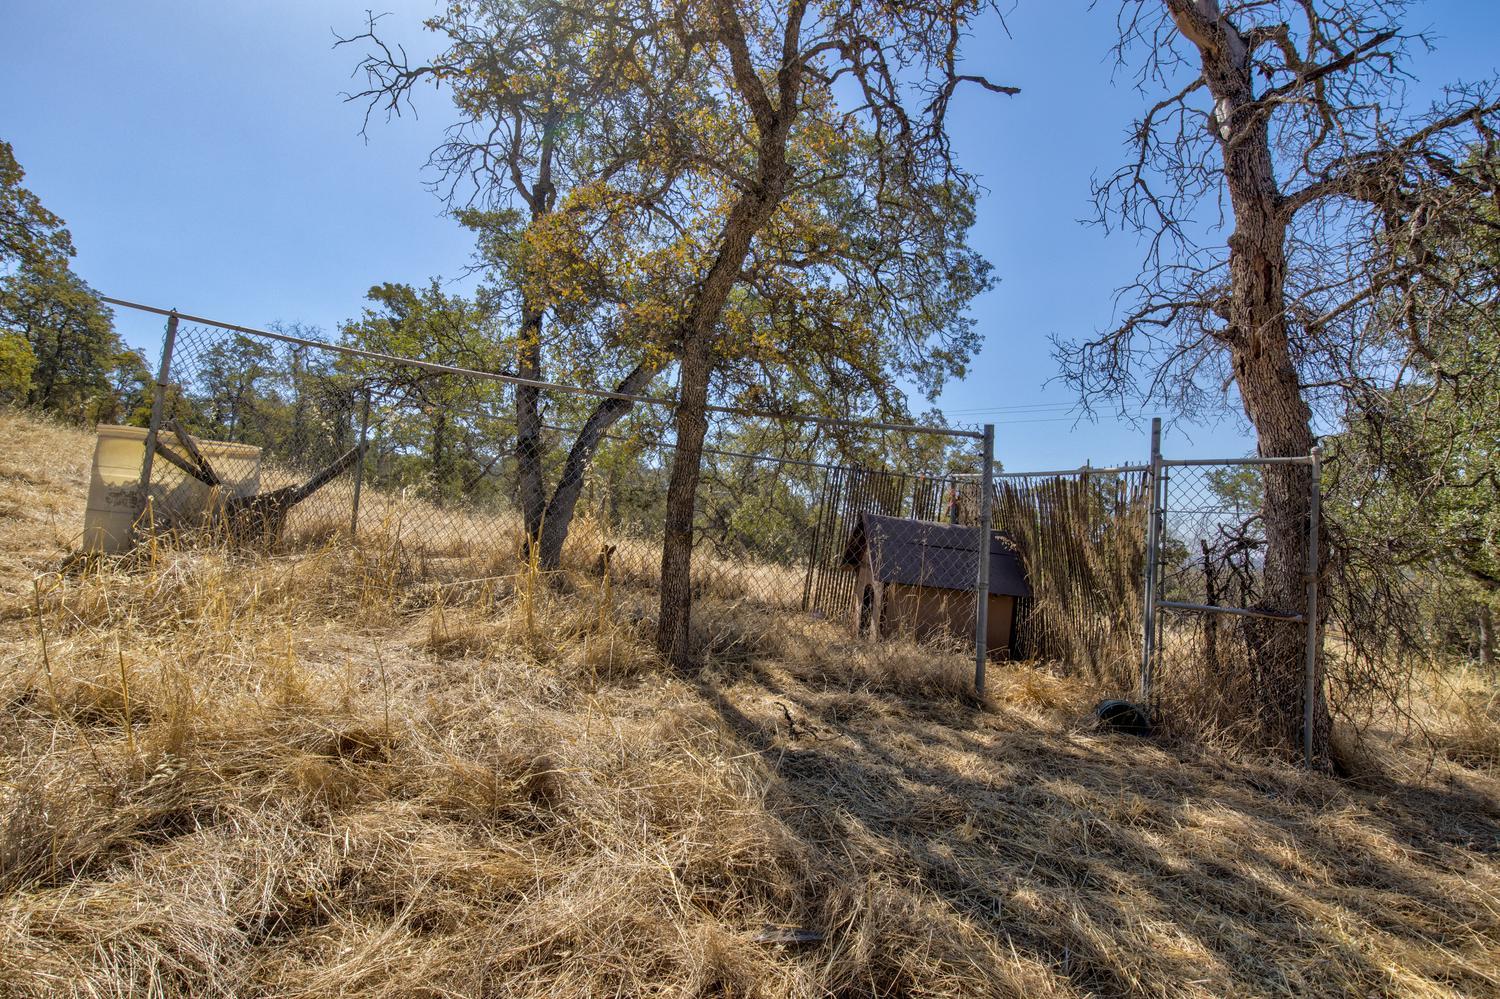
Dry grassy yard enclosed by chain-link fencing, with mature trees and a small shed.
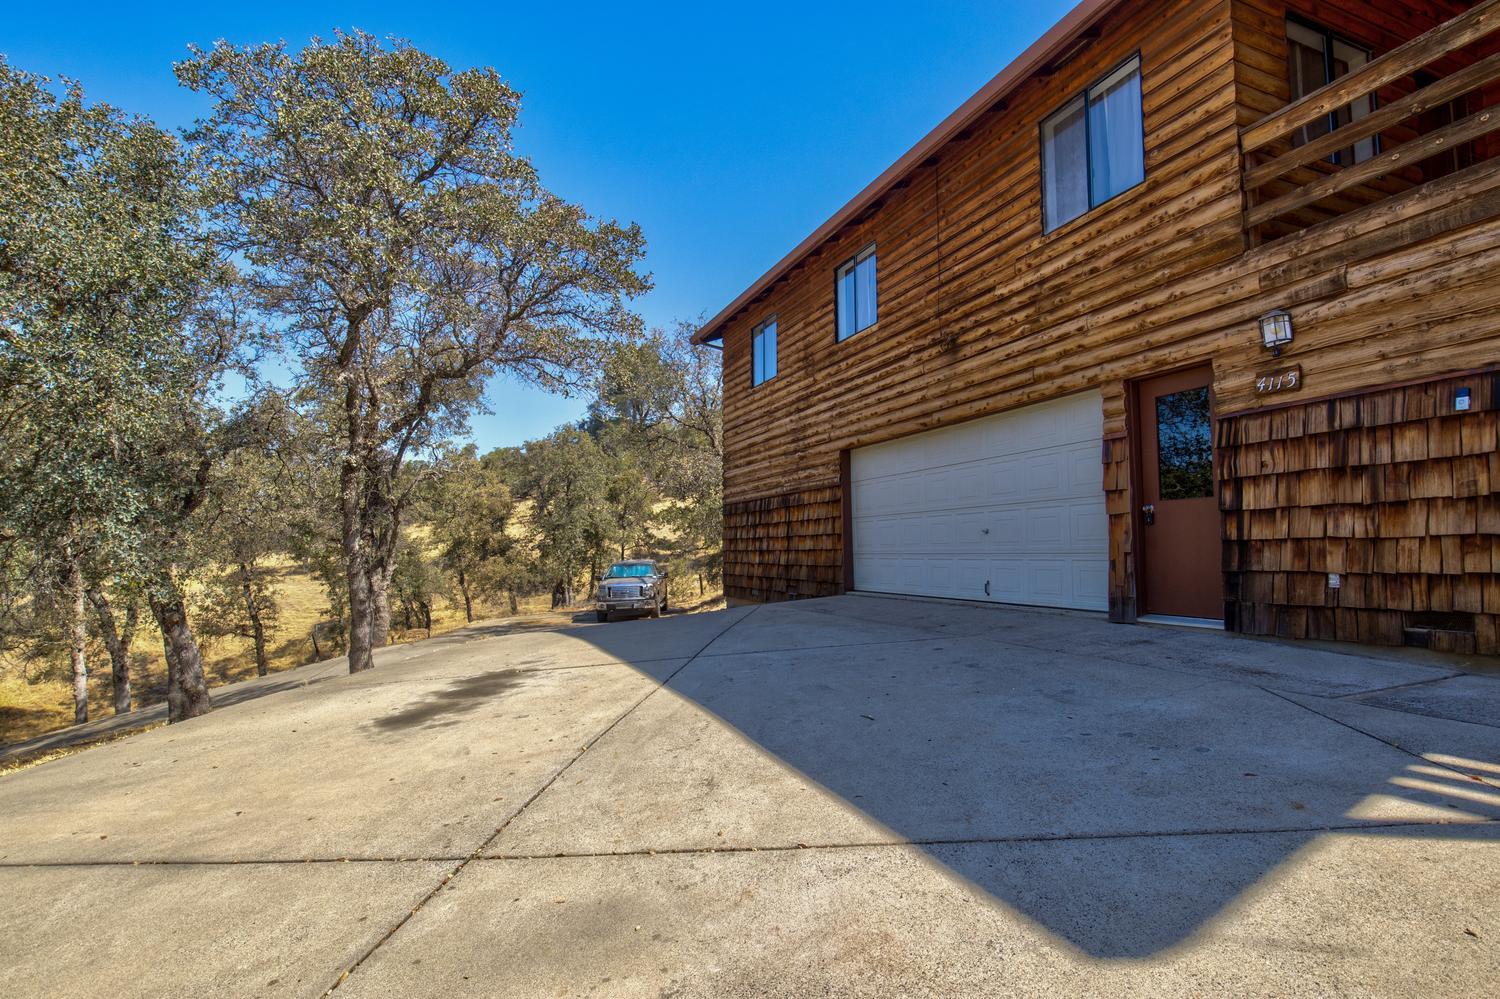
Wood-sided two-story home with a broad concrete driveway, double garage, and oak-studded rural surroundings.
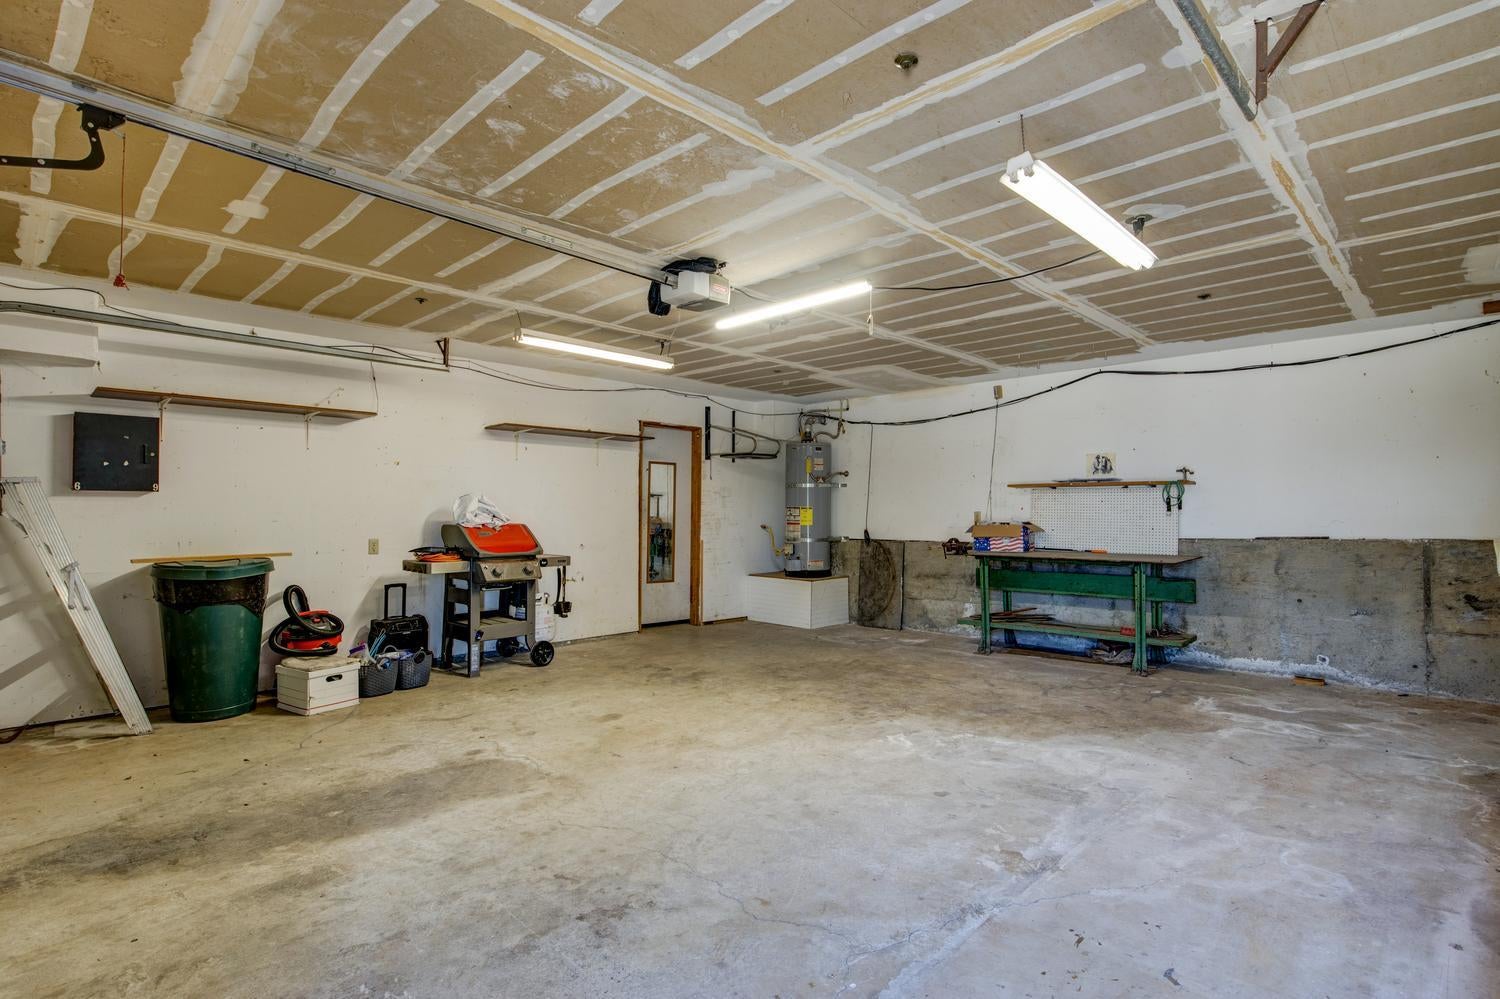
Spacious garage with a concrete floor, unfinished ceiling, water heater, workbench, and storage equipment.
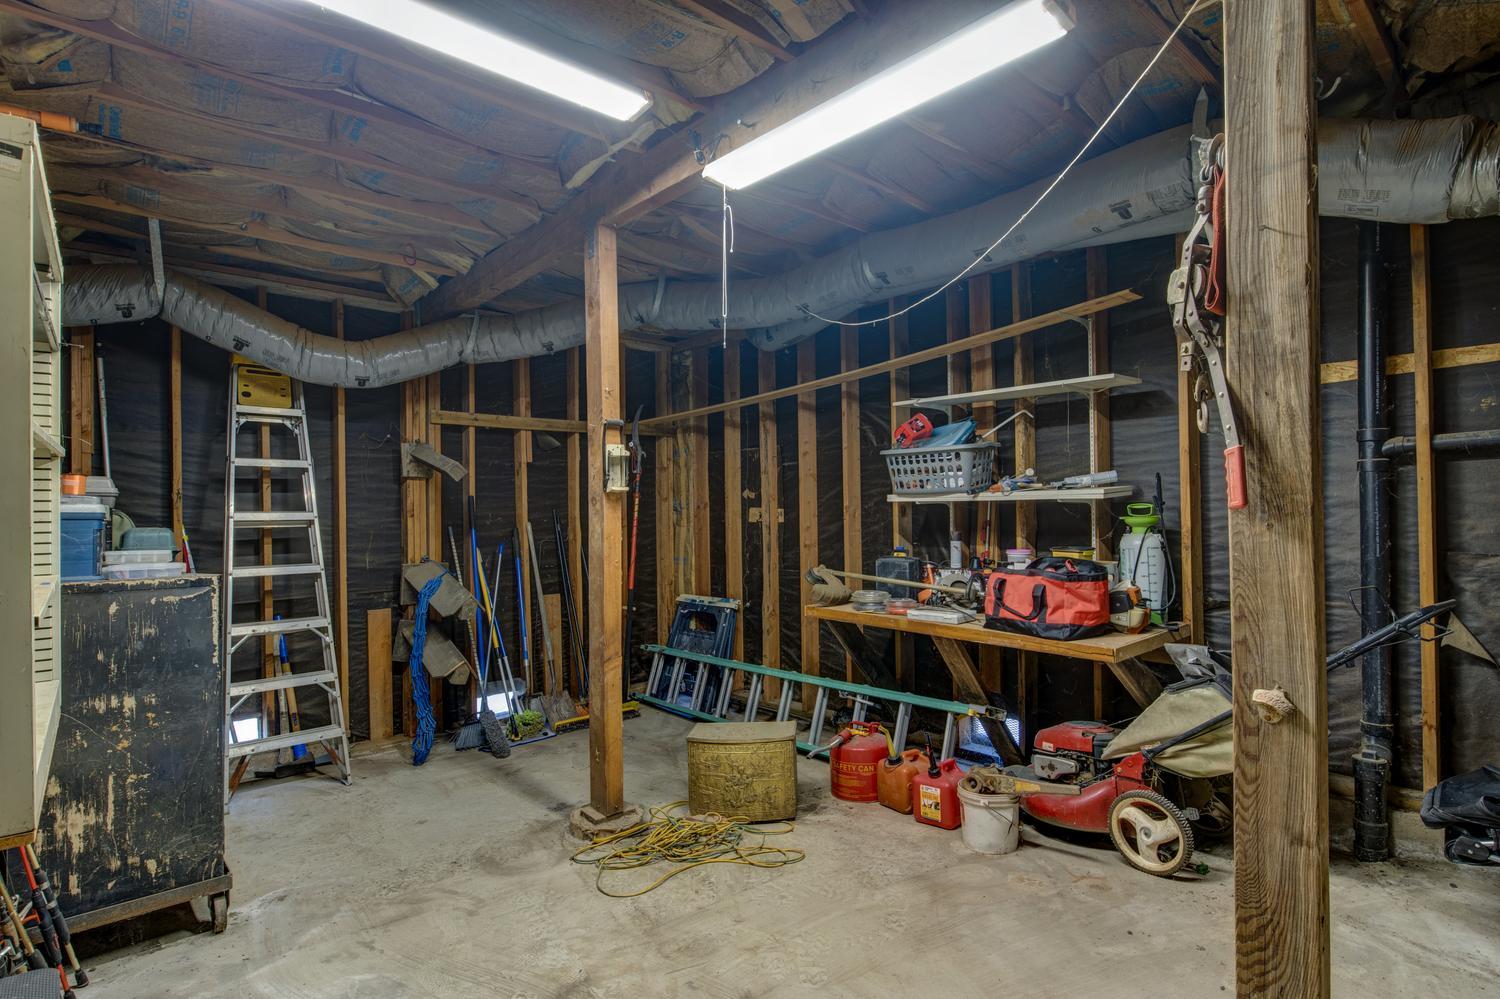
Unfinished workshop with exposed framing, overhead ducts, a ladder, and tools on shelves.
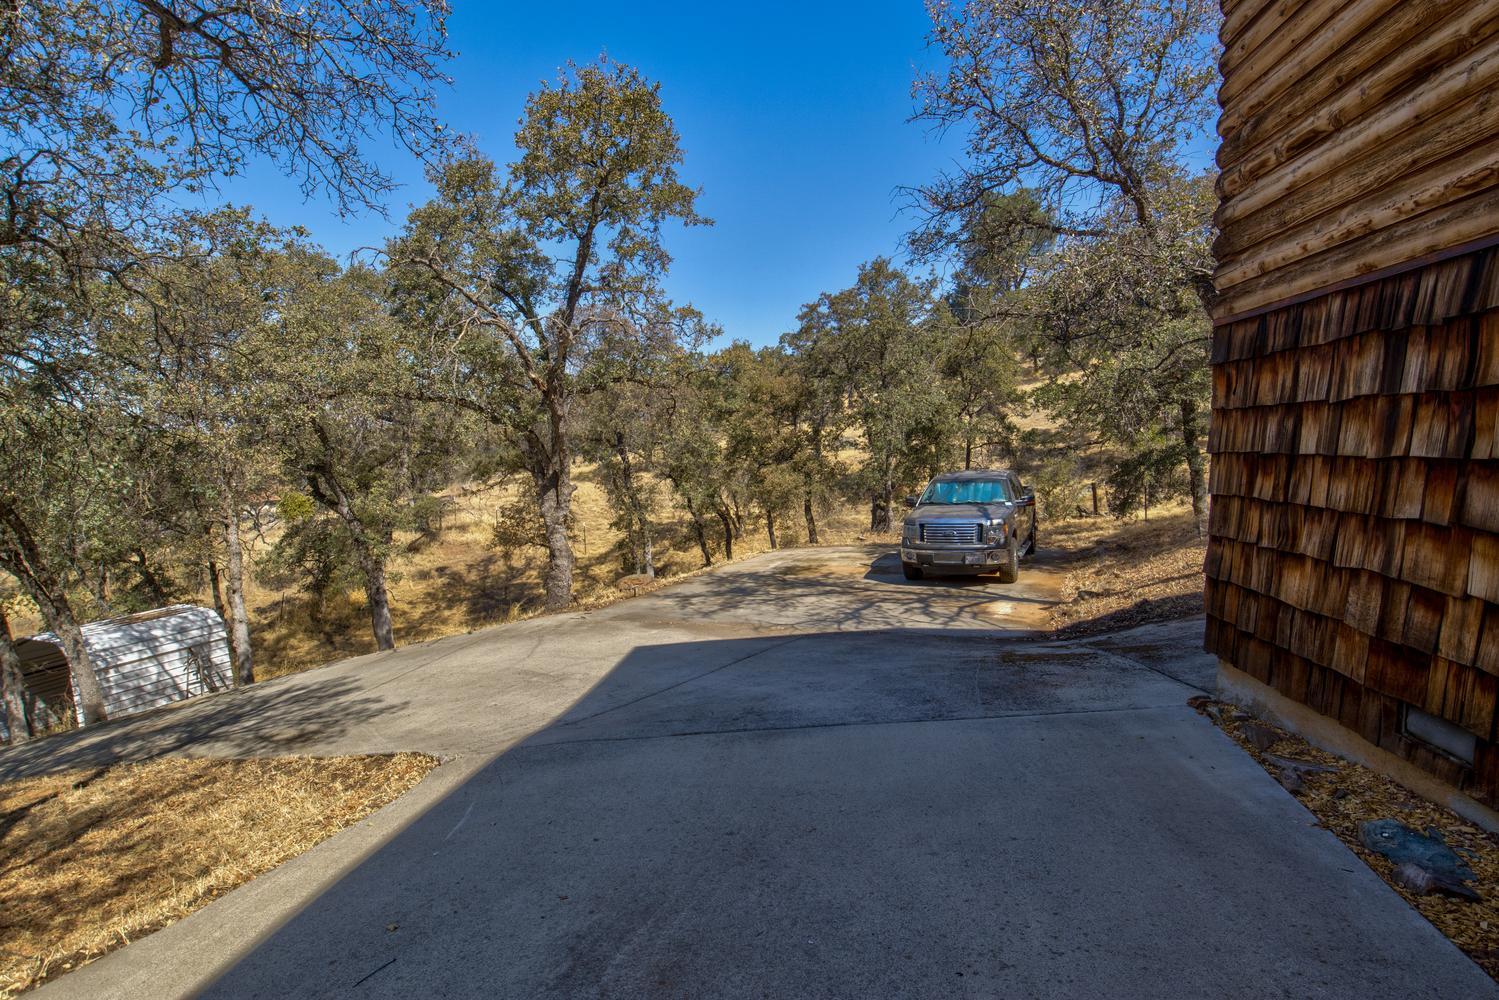
Concrete driveway curves through an oak-covered hillside beside the shingled house, with an SUV parked near the bend.
Concrete driveway beneath mature oak trees beside a wood-sided country home.
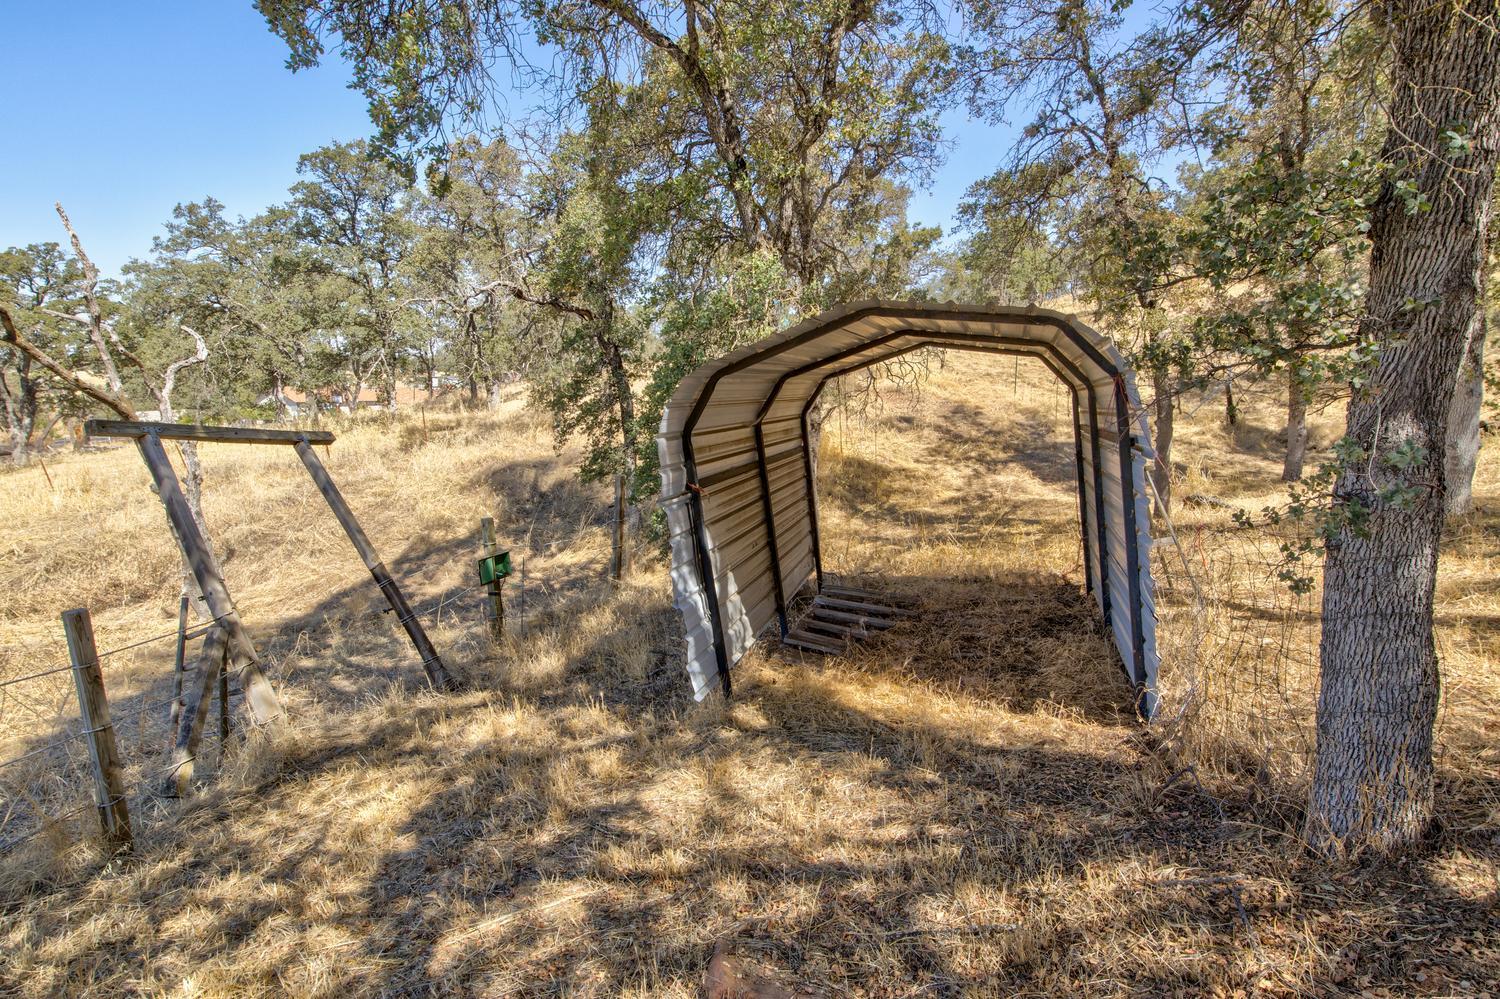
Arched metal shelter on a dry, oak-dotted property with wire fencing and a wooden gate.
Dry grassy parcel with mature oaks and rolling hills in the distance.
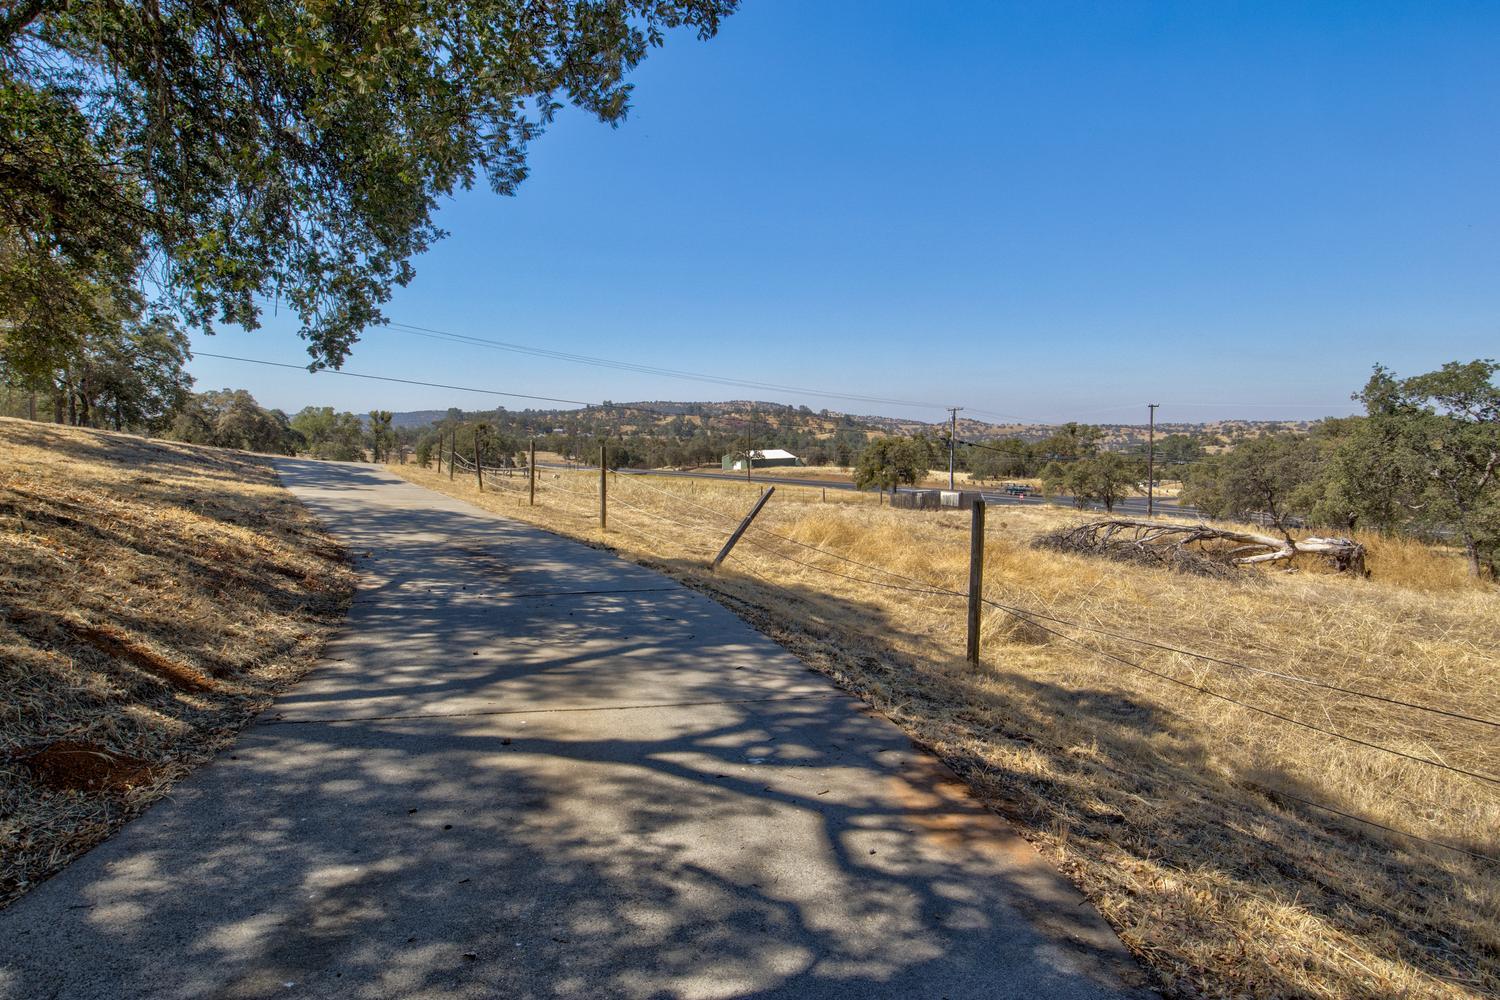
Paved driveway through dry, fenced rural land beneath oak trees, with rolling hills beyond.
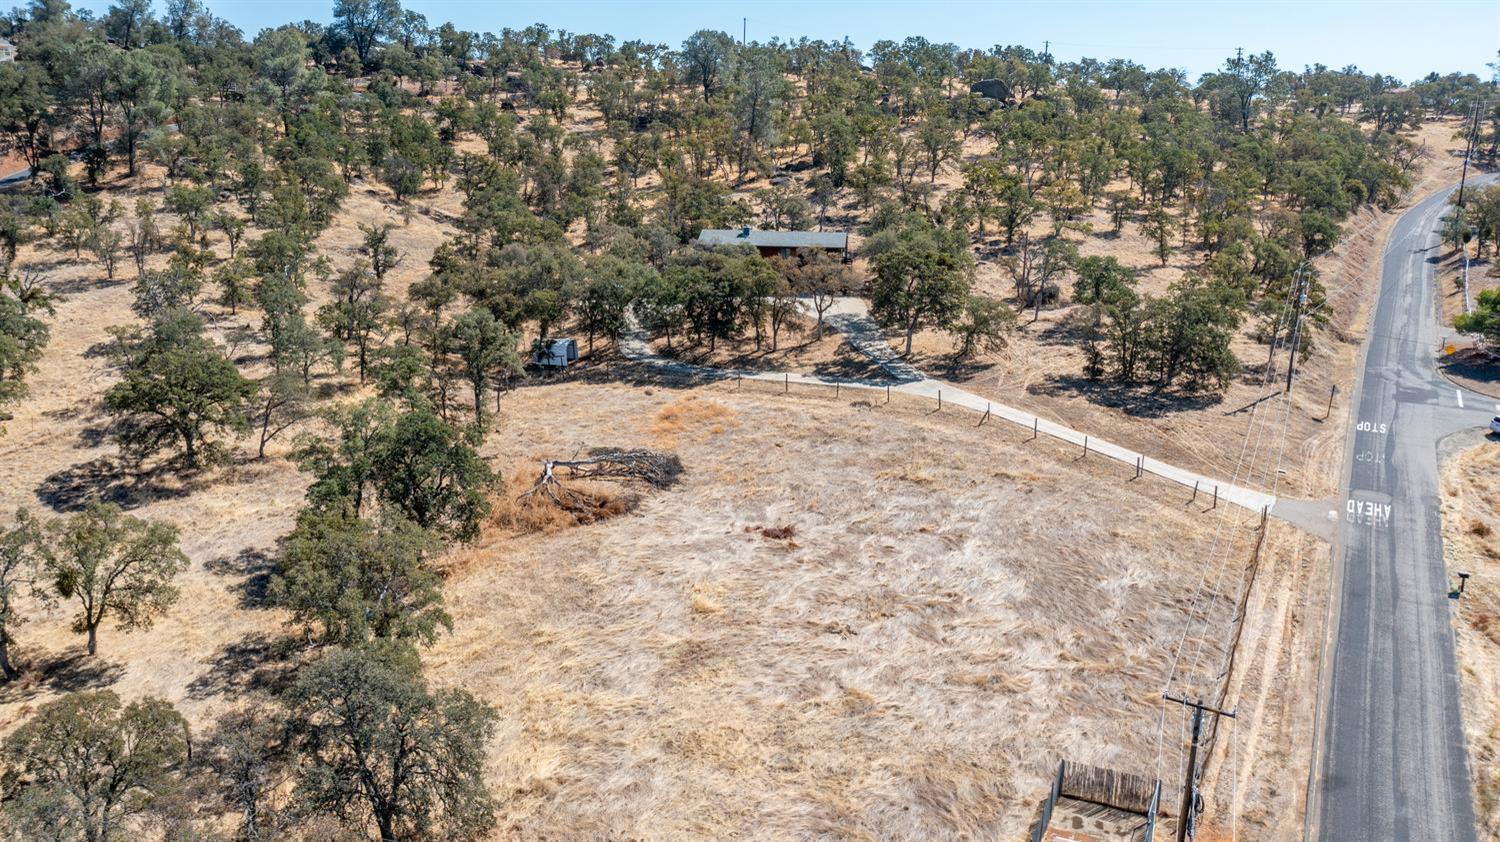
Aerial view of dry, open acreage with scattered trees, an outbuilding, and a road along the property.
Aerial view of a cabin amid dry, tree-dotted acreage, with a curved driveway and partial fencing.
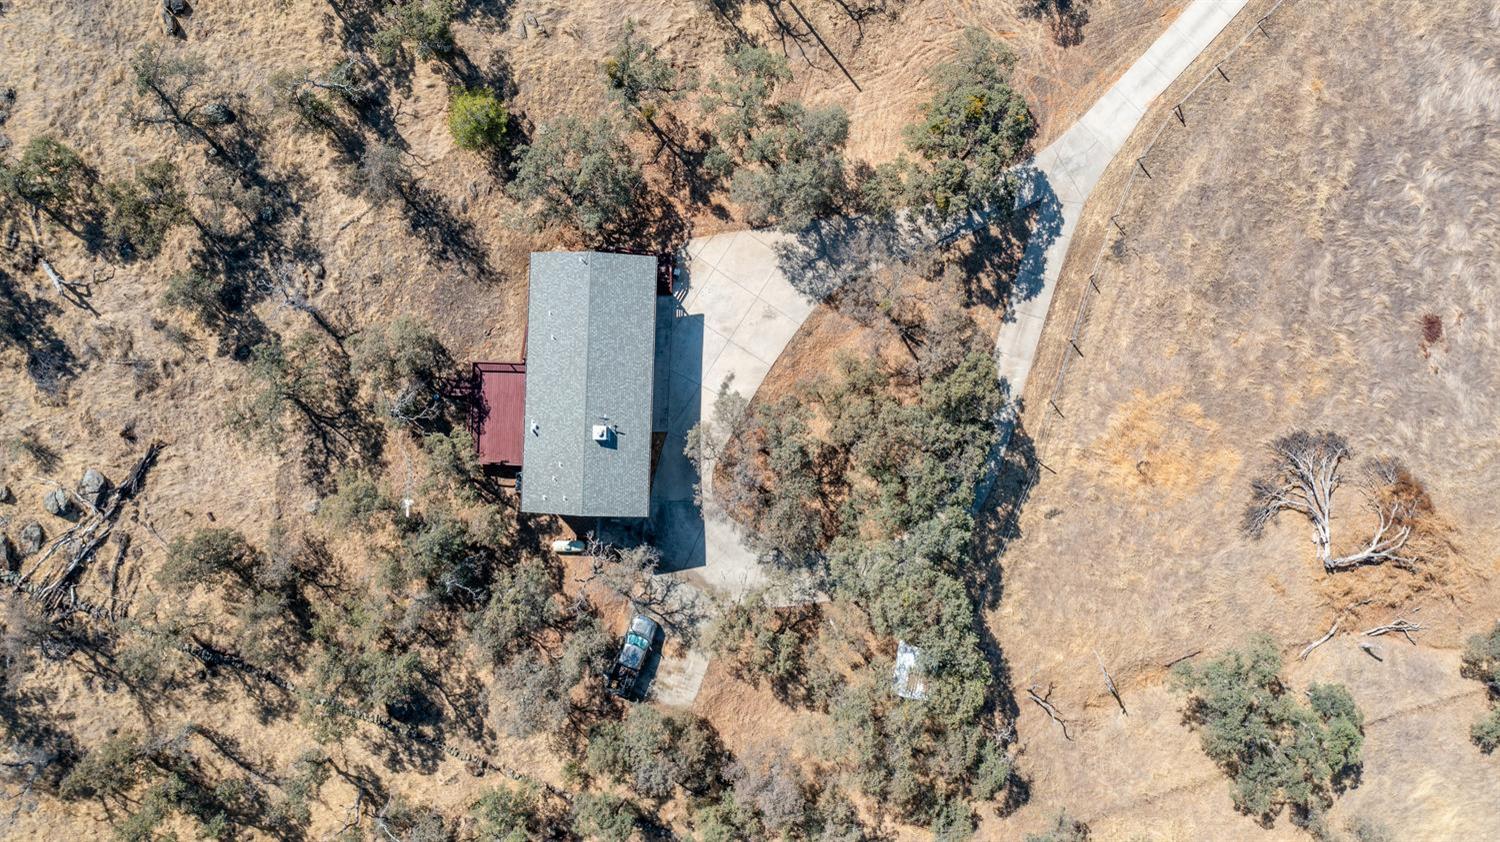
Aerial view of a two-story log-sided home with a broad deck, garage, and wooded hillside.
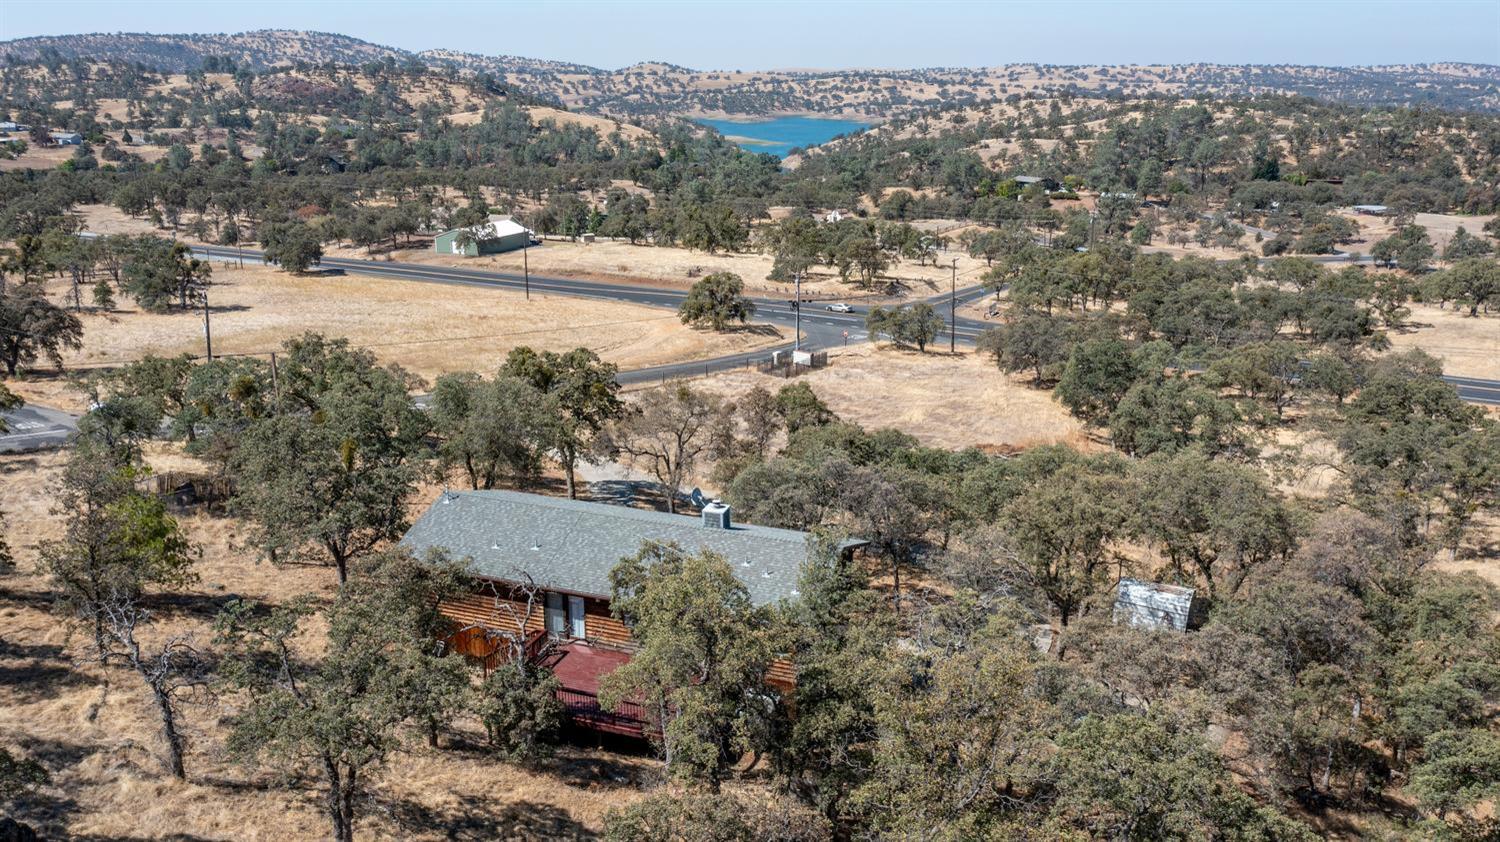
Rural home with a red deck among oak trees, overlooking dry hills and a distant reservoir.
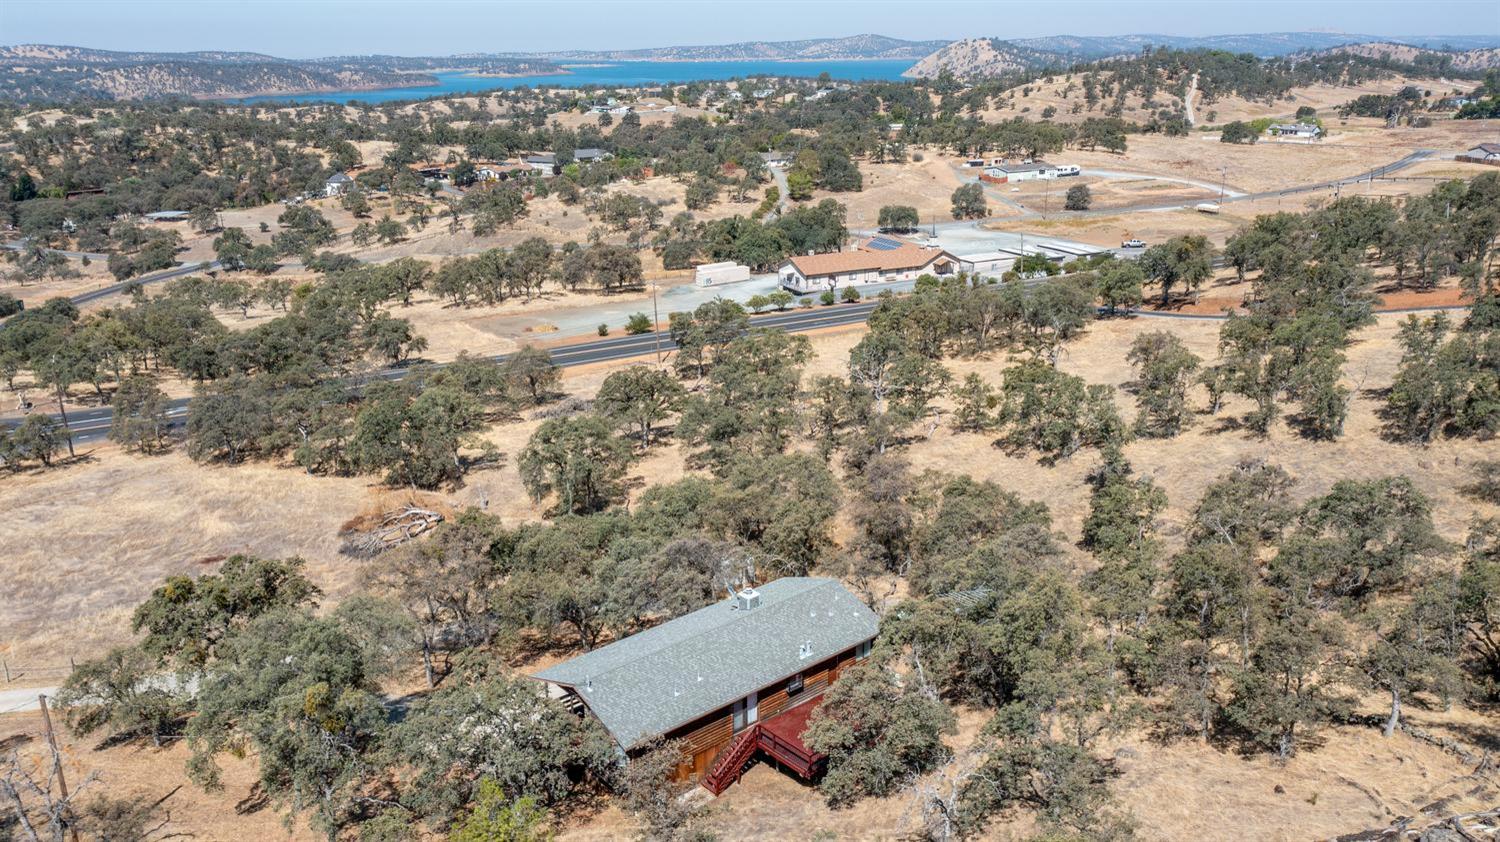
Aerial view of a home among oak-dotted hills, with a blue reservoir in the distance.
Aerial view of rural homes and dry oak-dotted hills, with a blue reservoir in the distance.
Aerial view of scattered homes and roads beside a large blue lake.
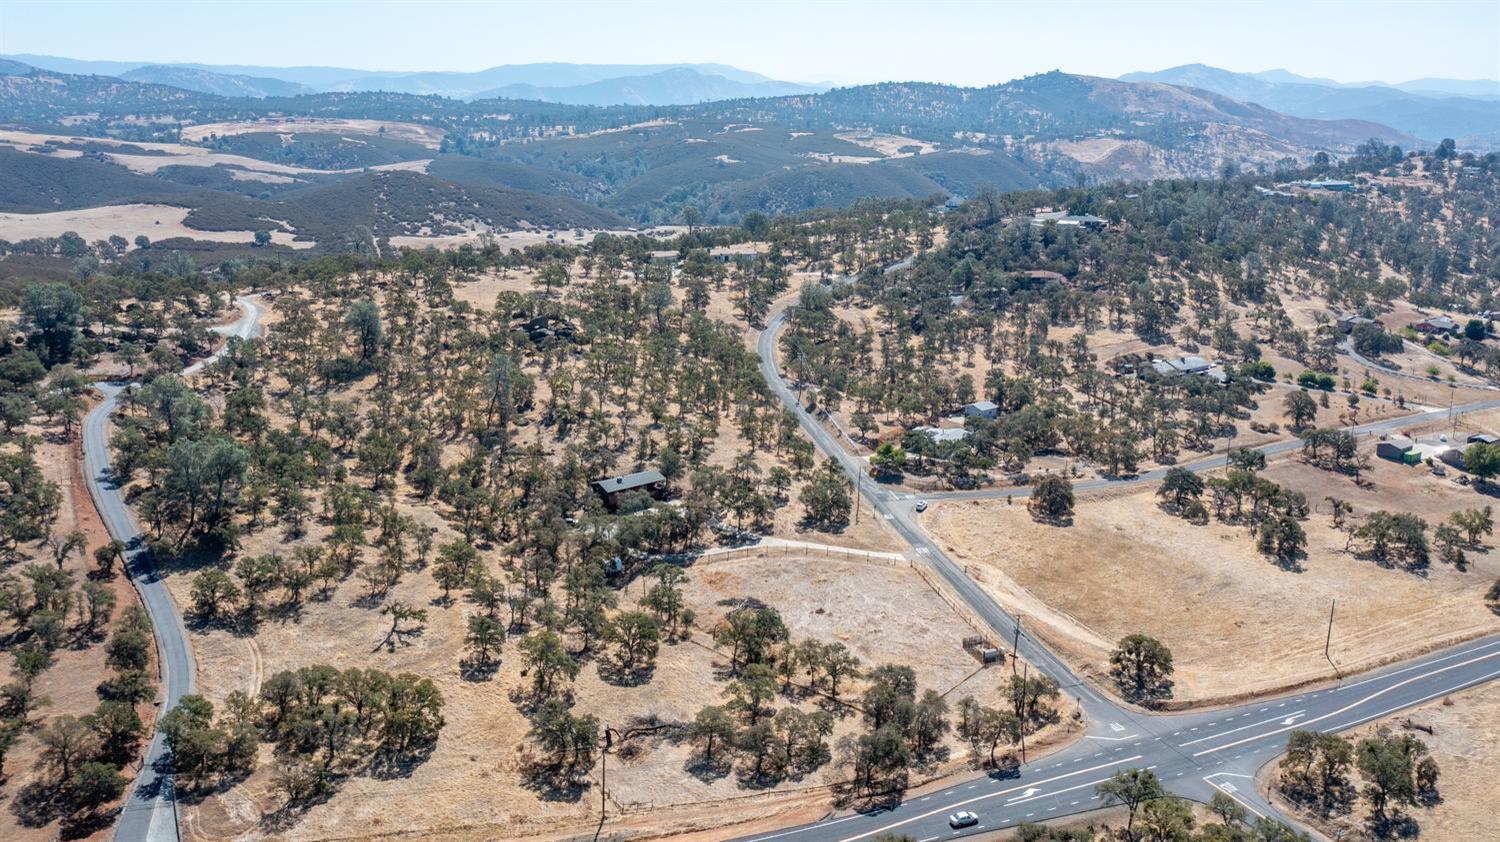
Aerial view of oak-dotted rural acreage, winding roads, and distant mountain ridges.
Aerial view of a home amid dry grassland and scattered trees, with a long driveway and parked vehicle.
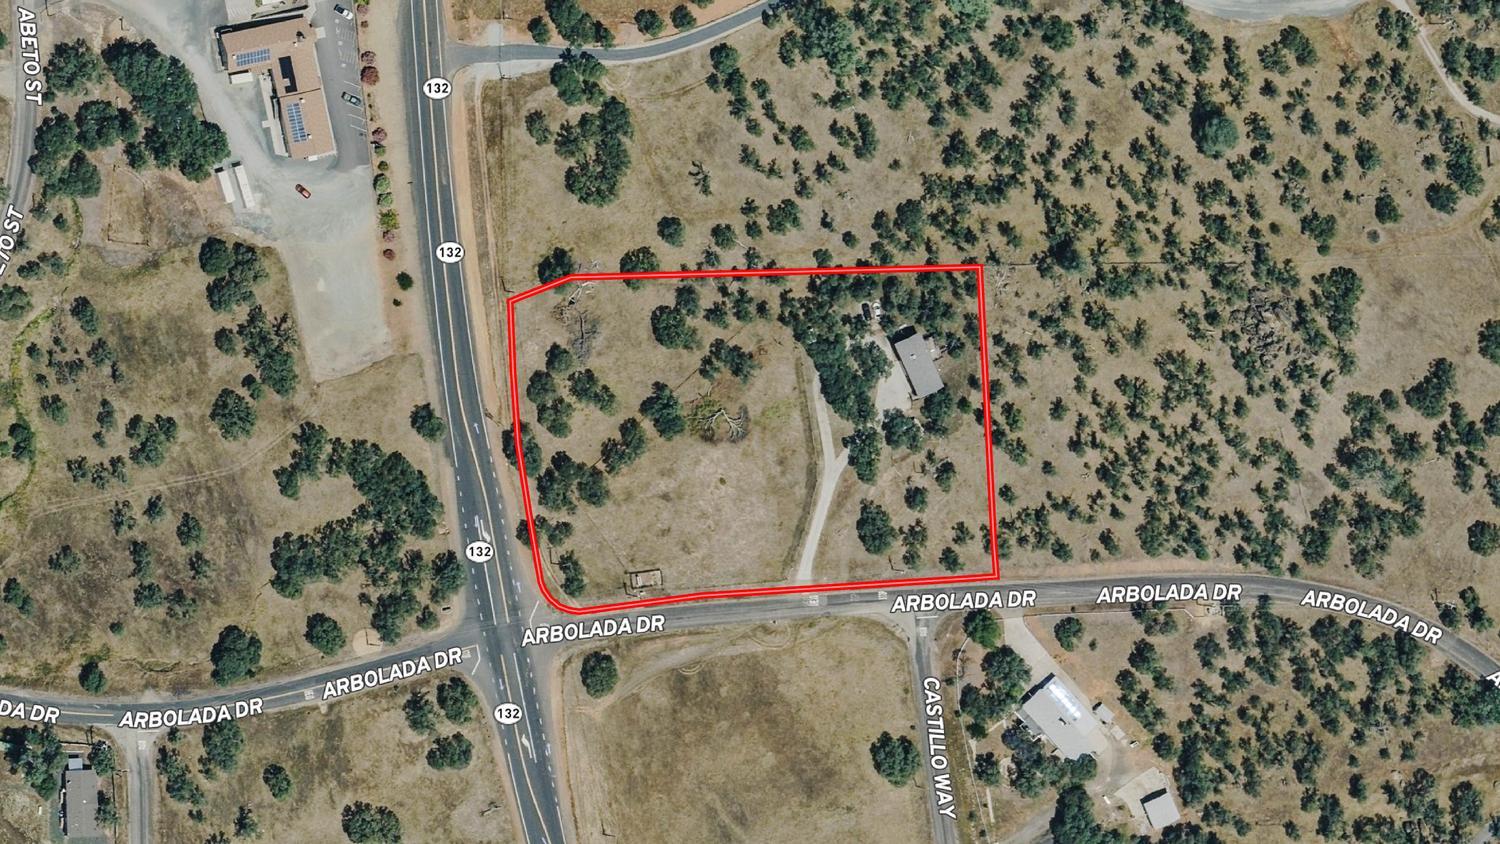
Aerial view of a red-outlined rural parcel with a house, driveway, and scattered trees.
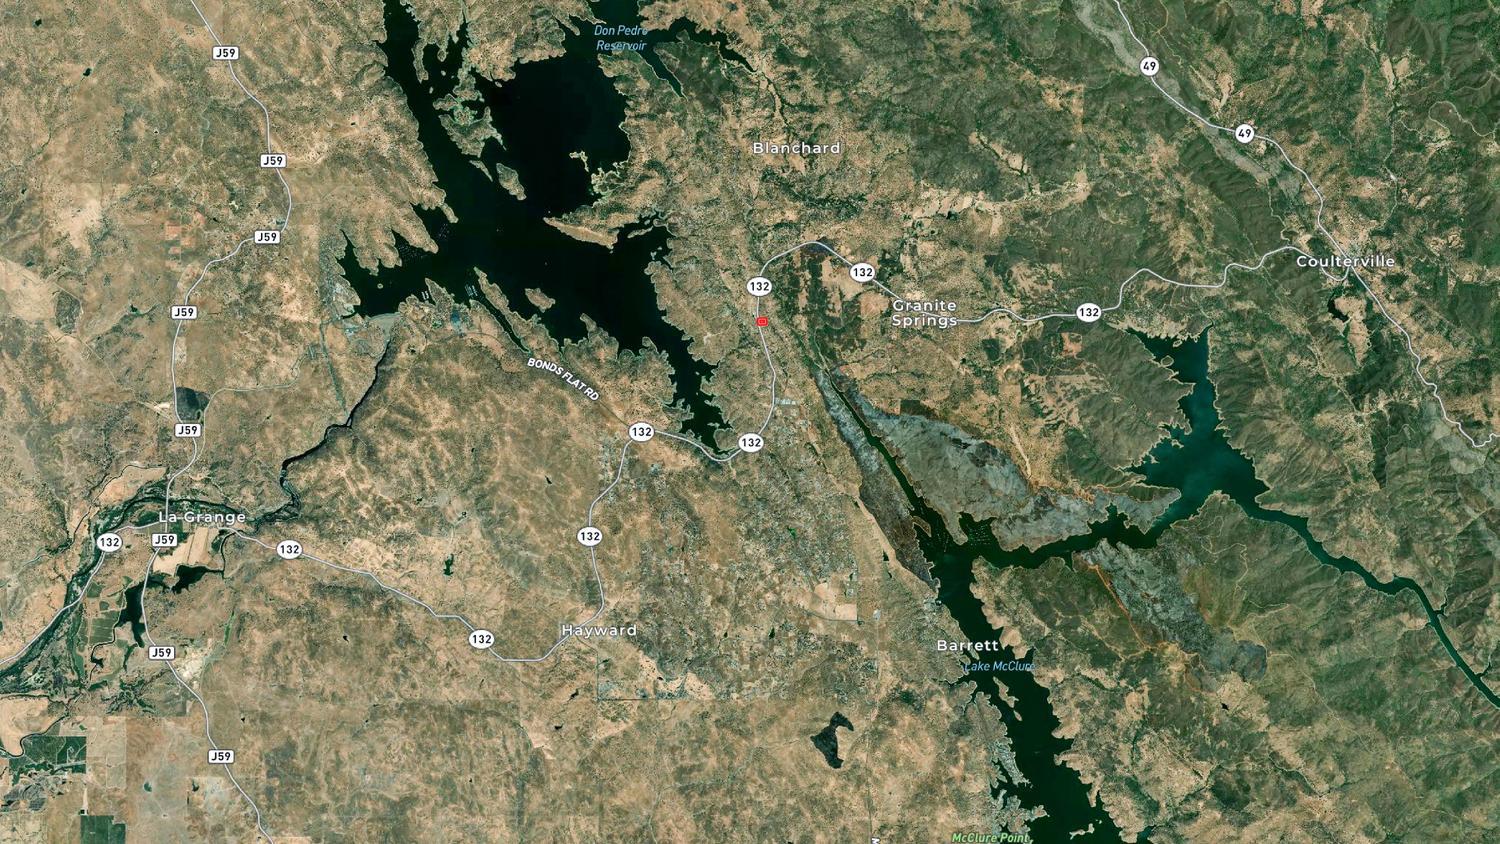
Satellite map showing La Grange, Don Pedro Reservoir, and Lake McClure with nearby roads and towns labeled.
VIEW PHOTOS
$315,000

4115 Arbolada Drive

2 Beds 2 Baths 1,072 Sq.Ft. 3.4 Acres

Description

Wake up to beautiful lake views from this charming country cabin, perfectly positioned with a west-facing view and a welcoming covered front porch an ideal spot to enjoy your morning coffee and take in the peaceful scenery. Inside, the open-concept floor plan features a cozy fireplace, a wraparound breakfast bar that seamlessly connects the kitchen and dining areas, and plenty of natural light. The spacious primary bathroom includes a relaxing soaking tub and separate shower. There is also a convenient indoor laundry room. Step outside to the expansive back deck, perfect for entertaining, summer BBQs, or simply relaxing in the sun. Downstairs, you'll find a generously sized garage and two separate storage rooms offering endless possibilities for storage, hobbies, or a workshop. The usable acreage includes a level, fenced area ideal for horses, hay storage, and outdoor living, along with a paved circular driveway that provides easy access and ample parking. Residents enjoy a wealth of community amenities, including fishing ponds, parks, a playground, swimming pool, fitness room, recreation facilities, and miles of scenic equestrian and walking trails. Conveniently located between two lakes, this property offers endless opportunities for boating, fishing, hiking, and year-round outdoor recreation. Experience the perfect blend of country living, modern comfort, and recreational convenience in this inviting lake-view retreat.
Share Property

Location

4115 Arbolada Drive, La Grange, CA 95329

Status

Sold

Date Sold

October 26, 2026
Elaine  Hogan

Elaine Hogan

TITLE

REALTOR®

Property Amenities

Interior
Laundry room Laundry Room
Fireplace Living Room, Raised Hearth, Free Standing, Wood Burning Stove
Appliances Free-Standing Gas Range, Free-Standing Refrigerator, Plumbed For Ice Maker, Electric Water Heater, Free-Standing Gas Oven, Range Hood
Flooring Laminate, Tile
Total Bedrooms: 2
Full Bathrooms: 2
Other Interior Features Cathedral Ceiling(s), Laminate Counters
Area & Lot
Lot Area 3.4 Acres
Living area 1,072 Sq.Ft.
MLS® ID 226095227
Year Built 1989
School District Tuolumne
View Description Hills,Lake,Mountain(s)
Architecture Styles Cabin
Type Residential
Status Sold
Exterior
Stories 2
Air conditioning Ceiling Fan(s), Central Air
Heat type Central, Wood Stove
Garage Space 2.0
Security Features Smoke Detector(s)
Sewer Septic Tank
Parking Paved, Attached, Garage Door Opener, Garage Faces Front
Lot Features Corner Lot
Roof Composition
Utilities Electricity Available
Finance
Sales Price $315,000
HOA Fees $154 yearly
Log-sided home entry porch with a brown paneled door, large window, and dark wood flooring.
360 Virtual Tour

Take a tour of this property

La Grange

Let's Find Your Next Home

Buying or selling in La Grange deserves an agent who understands the area beyond the listing sheet. Elaine Hogan brings local insight, PMZ Real Estate support, and years of experience helping clients move with confidence in a market shaped by seasonality, rural properties, and changing buyer demand. If you’re looking for a home, land, or a future retreat in the foothills, Elaine offers a practical and personal approach from first conversation to closing.