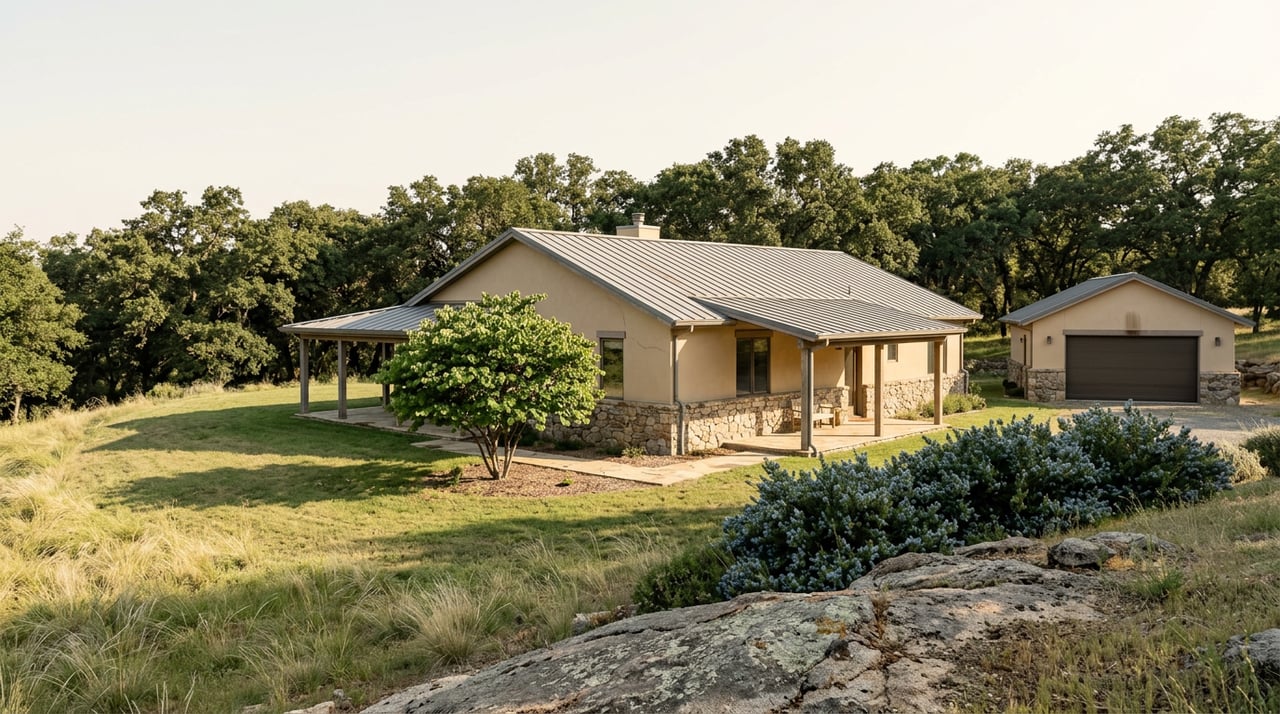
Buying on Main Street in Coulterville? The Historic Plaque Isn't What Controls Your Paint Job
September 3, 2026
September 3, 2026
"The base color for buildings (largest building surface) should generally be light colors in warm tones."
That's a real line from Mariposa County's zoning code, and if you're looking at a property on or near Main Street in Coulterville, it matters more than almost anything else in the listing sheet. Not the square footage. Not the year built. This one sentence, and the map that decides whether it applies to your parcel, is what determines whether you can repaint your own building without asking permission first.
Most buyers assume the trigger is age or charm. A building looks old, so naturally it's protected. A building looks newer, so naturally it's not. That instinct is wrong often enough to cause real problems at closing, and understanding why takes about five minutes.
Coulterville earned a spot on the National Register of Historic Places back in 1982, a roughly 70-acre district with a little over two dozen contributing buildings, and it also carries California Historical Landmark status as Landmark 332. That listing is honorary. It documents the town's Gold Rush character and gives it a place in the federal record, but by itself it doesn't require anyone to ask permission before changing a window or a coat of paint.
The rule with actual teeth comes from Mariposa County's own zoning code, and it works in two nested layers. The broader layer is the Design Review Overlay, which covers the entire Coulterville Town Planning Area. The tighter layer inside it is the Historic Design Review Overlay, mapped specifically around the core Main Street blocks. Only the county's own zoning maps show exactly where each boundary starts and stops, and the two lines don't always match the story a listing tells. The original 1982 nomination document even notes that the district's edges were drawn to exclude non-historic buildings, and a few historic residences and one newer commercial structure ended up inside the line anyway. Boundaries drawn on paper rarely track perfectly with what a building looks like standing in front of it.
Once a property sits inside either overlay, county guidance is direct about what counts as regulated work. Based on the county's own design review information sheet, review applies to essentially any exterior change, including:
Interior remodels are not part of this. You can gut a kitchen or reconfigure bedrooms without a design review application. The moment work touches the outside of the building, though, the county wants a submitted application before a permit gets issued, and for full demolition, the code goes further still: no permit will be issued to tear down a building inside the overlay without review first.
The granularity of this process shows up clearly in the county's own commission records. In 2005, a property owner sought approval to convert an existing storage building at 5032 Main Street into a residence. The commission approved the overall remodel, but the porch design came back as a separate decision point, with two elevation options submitted for the commissioners to choose between before the project could move forward.
That's not a large commercial renovation. That's a storage building becoming a small home, and the porch style still needed a formal vote. If you're picturing a quick weekend project once you close, the historic overlay asks you to picture a short public process instead.
For years, county planners pointed applicants toward a specific reference for compliant paint colors: a pamphlet called "Historic Lifestyles of the West," produced by Kelly-Moore Paints. Kelly-Moore ceased operations in January 2024. Rather than rewriting the standard, the county adapted the existing one. Applicants can now buy paint from any manufacturer, as long as the color closely matches what's shown in that same old pamphlet. The rule about warm, light base tones and complementary trim colors didn't change. Only the vendor requirement quietly disappeared, because the vendor itself did.
It's a small detail, but it tells you something useful about how this process actually runs. The standards are specific enough to reference a paint company by name in county guidance, and flexible enough to survive that company closing without anyone rewriting the code.
| Step | Cost | Timing |
|---|---|---|
| Pre-application meeting with Planning staff | No charge | Scheduled by phone, before you submit anything |
| Historic Design Review Application | Billed at an hourly staff rate, deposit-based, per the county's current planning fee schedule | Must be submitted at least two weeks before a Historic Sites and Records Preservation Commission meeting |
| Commission review and decision | Included in the application fee | Depends on the commission's meeting calendar |
The free pre-application meeting is worth using. Staff will walk through what your specific project needs before you pay anything, which can save both money and a wasted trip to a commission meeting your paperwork isn't ready for.
Earlier this year, a commercial building at 5008 Main Street, home to the Coulterville post office under a lease running through 2040, came on the market squarely inside the Central Commercial zone of the Coulterville Town Planning Area, subject to historic design review. The building itself dates to 1979. It has no Gold Rush-era pedigree at all, and the overlay still applies to it, because the trigger is location inside the mapped zone, not the age of the structure.
A few doors down, a mixed-use listing built around the Coulter Café combined a general store, a café with an outdoor garden patio, and a three-bedroom manufactured home behind the business. That kind of live-where-you-work setup is common on this stretch of Main Street, and it means a single purchase decision can carry both commercial and residential design review obligations at once.
Neither of these examples looks like a 19th-century saloon. Both fall under the same review requirement, because both sit inside the boundary that actually governs the rule.
As of July 2026, listing aggregators put Coulterville's median list price somewhere in the high $360,000s to low $370,000s, with price per square foot running around $243. That figure blends everything currently for sale in the ZIP code, from a bare acreage parcel well outside town to a commercial building on Main Street itself. A buyer comparing two listings at similar prices could be looking at completely different regulatory situations. One might be free to repaint, reroof, or add signage without asking anyone. The other might need a pre-application meeting before touching the exterior at all. The median price is commodity information. Whether your specific parcel sits inside the Design Review Overlay, the Historic Design Review Overlay, or neither, is something only the county's zoning maps can answer, and it's worth requesting that map before you write an offer, not after you've closed.
Does this apply to work inside the building? No. The overlay reaches exterior changes, new construction, and demolition. Interior remodeling isn't part of the review.
What about an ordinary fence around a residential yard? It depends on location. Inside a Town Planning Area, a fence may need design review for height, materials, and structure. Outside those areas, fence disputes are treated as a civil matter between neighbors, and the Planning Department has no jurisdiction over it.
Is this the same as a homeowners association? No. There's no private association or monthly dues involved. This is a public zoning process run by the county Planning Department, with an advisory Historic Sites and Records Preservation Commission reviewing applications and a formal application fee attached.
Can a seller repaint before listing to improve curb appeal? Technically, a color change on an exterior wall inside the overlay is still a reviewable trigger, regardless of whether the motivation is a sale. Since pre-application meetings are free, this usually adds a short scheduling step rather than a real cost, but it's worth building into a listing timeline rather than discovering it mid-transaction.
Coulterville's Main Street corridor has genuine character, and that character is exactly what a design review process is built to protect. None of this makes buying or renovating there difficult. It just means the building's address tells you less than the county's own map does, and that map is worth pulling before you fall in love with a paint color.
If you're weighing a property on Main Street, or anywhere else in the Coulterville area, and want a straight answer about what a specific parcel does or doesn't fall under, Elaine Hogan has spent years working through exactly this kind of local detail with buyers and sellers across the foothills. Let's Connect.
Stay up to date on the latest real estate trends.

Buying or selling in La Grange deserves an agent who understands the area beyond the listing sheet. Elaine Hogan brings local insight, PMZ Real Estate support, and years of experience helping clients move with confidence in a market shaped by seasonality, rural properties, and changing buyer demand. If you’re looking for a home, land, or a future retreat in the foothills, Elaine offers a practical and personal approach from first conversation to closing.
(209) 770-6769
[email protected]
14375 LAS MORAS ST
LA GRANGE, CA 95329